

The bathtub may be the biggest thing in your bathroom and the one thing you use the least. If your household takes showers instead of baths, that space could work harder for you. Replacing the tub with a well-designed shower can make the room easier to enter, give you more useful storage, and create a cleaner, more open look.
A bathroom tub to shower conversion is not just a fixture swap. The drain, water lines, floor, wall structure, waterproofing, and shower entrance all need to work together. A good plan considers those details before demolition starts. This guide explains the design choices, budget factors, installation stages, and Seattle permit questions that matter when planning the project.
Quick answer: Most projects remove the existing tub, inspect the area, prepare or adjust plumbing, install a shower base and waterproof wall system, then add the chosen finish, fixtures, and enclosure. The final scope and cost depend on the bathroom's condition, whether plumbing moves, and the shower materials you select.
Understanding the Tub-to-Shower Upgrade
This renovation replaces an existing bathtub with a shower in the same general area. Some homeowners choose a ready-made shower base with matching wall panels. Others prefer a custom tiled shower with glass, built-in storage, and a low or zero-threshold entry.
Keeping the new shower close to the tub's original footprint can simplify the layout. It does not guarantee that the existing drain or valve can stay exactly where it is. A plumber or qualified remodeling professional should check the pipe locations, drain size and position, floor condition, and the new shower's requirements before the design is finalized.
The project can be limited to the tub alcove, or it can become part of a larger bathroom update. If you are also changing the vanity, flooring, lighting, or toilet location, ask for those items to be priced and scheduled separately.
Why Homeowners Replace a Bathtub With a Shower
A more comfortable entrance
A tub has a high side that users must step over. A low-threshold shower reduces that step, while a curbless design creates a nearly level entrance. A seat, handheld shower, and correctly installed grab bars can make the space more comfortable for people with different mobility needs.
A better fit for everyday routines
If nobody in the household takes baths, a shower may be a more useful way to use the existing footprint. Recessed storage can keep bottles off the floor, and a well-planned enclosure can make the room feel less crowded.
A fresh look without changing the whole room
New wall finishes, glass, fixtures, and lighting can make an older bathroom feel updated even when the vanity and toilet stay in place. The design can be simple and practical or more custom, depending on the home and budget.
Before removing the only bathtub in the home, think about children, guests, and anyone who prefers soaking. Many households choose to keep one tub in another bathroom.
Walk-In Shower Designs That Make the Space Work
Frameless glass for an open feel
A frameless or semi-frameless glass enclosure lets more of the wall finish remain visible and can help a compact bathroom feel less closed in. The glass needs accurate measurements and suitable support. Check where the door will swing and whether it could hit the vanity, toilet, towel bar, or bathroom entrance.
Tile patterns that add character
Large-format tile can create a calm, clean look with fewer grout lines. Smaller mosaic tile can provide grip and help follow the slope of a shower floor. A patterned accent wall or contrasting niche can add interest without covering every surface in a busy design.
Built-in niches and practical storage
A recessed niche keeps shampoo and soap within reach without taking up floor space. Its size and position should match the products you use. The installer must waterproof the niche as part of the shower system, including its corners and edges.
Curbless entries and linear drains
A curbless shower can create a smooth transition from the bathroom floor, but it needs careful planning. The floor must slope toward the drain, and the shower area needs to contain water. A linear drain along one edge may help with some layouts, but it does not remove the need for correct slope and waterproofing. In some homes, the floor structure or available height makes a curbless design difficult or costly.
Natural stone and feature finishes
Stone can bring natural color and texture into the shower, but different stones need different care. Some require regular sealing and may show water spots or staining more easily than porcelain tile. Ask about maintenance before choosing a finish.
Comfort upgrades: seating, lighting, and heated floors
A built-in bench can make showering more comfortable, but it needs a secure structure and waterproofing. Recessed lighting should be suitable for its location and installed according to electrical requirements. Heated bathroom flooring can be considered as part of a wider remodel, although it is not necessary for every shower project.
Bathtub-to-Shower Conversion Costs
The bathtub to shower conversion cost varies with the size of the shower, the materials, labor, plumbing changes, and the condition of the bathroom. A simple replacement using a prefabricated system is a different scope from a custom tiled shower with new glass, a bench, and floor changes. There is no single price that accurately describes every Seattle bathroom.
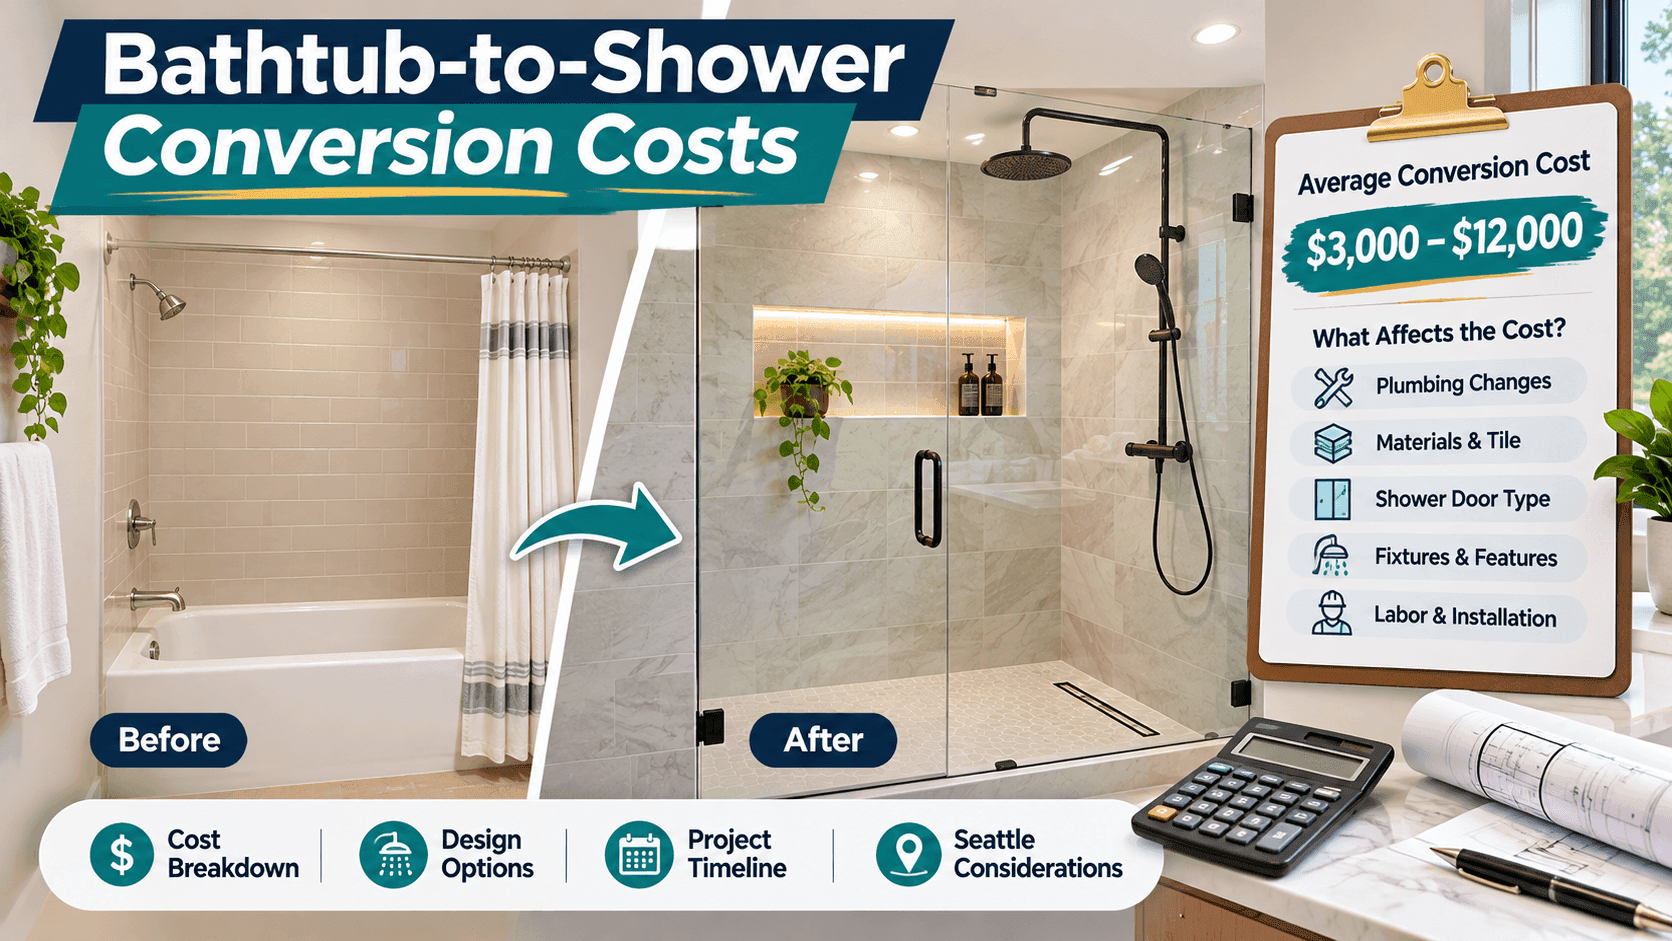
A useful estimate should separate the main parts of the job:
· Removal and disposal: taking out the bathtub, old wall materials, and construction debris.
· Plumbing: checking the drain, valve, and supply lines, and identifying any changes needed.
· Shower base and waterproofing: preparing the floor, installing the base or shower pan, and protecting the walls and floor from water.
· Wall finish: supplying and installing panels, tile, grout, trim, and related materials.
· Glass and fixtures: measuring and fitting the enclosure, showerhead, controls, and accessories.
· Repairs and closeout: addressing hidden damage, required permits or inspections, and final cleanup.
Ask whether the estimate includes all labor and materials, disposal, waterproofing, glass measurement, permit fees, and finish work. It should also explain how extra work is approved and priced if the crew finds a leak or damaged subfloor after the tub is removed.
A low initial quote may not include the same scope as a higher one. Compare the products, preparation, waterproofing method, warranty terms, exclusions, and schedule not just the bottom-line number.
Walk-In Shower Pricing and Installation Options
If you are researching how much does a walk in shower cost, first compare the type of installation. A prefabricated base and wall kit may be a more straightforward option when the alcove is standard and the plumbing can stay in place. A custom shower usually involves more decisions about tile, waterproofing, glass, storage, and dimensions.
A custom design may also need floor work for a curbless entry or changes to the drain location. Special-order glass, natural stone, built-in seating, and premium fixtures can add to the material and installation scope. In Seattle, the home's age, access to the work area, delivery needs, and any concealed damage can also affect the estimate.
For a realistic walk in shower cost, ask for an in-person assessment and a written scope. Have the contractor identify what is included, what is optional, and what conditions could change the price.
Planning Details That Are Easy to Miss
Measure the shower and the surrounding bathroom
Do not measure only the old tub. Check the finished shower width and depth, ceiling height, doorway, nearby toilet and vanity, and the space needed to enter and use the shower. Confirm the glass opening and door swing before ordering an enclosure. A shower that fits on paper can still feel awkward if the entrance is too tight or the door conflicts with another fixture.
Choose the drain and shower floor together
The drain location affects how the shower floor is built and where the floor slopes. A center drain, offset drain, or linear drain may suit different layouts. The selected shower base or tile system must be compatible with the drain and installed to move water toward it.
Plan the fixtures before the walls are closed
Decide where the showerhead, handheld spray, controls, niche, seat, and grab bars will go before the wall system is installed. Controls should be reachable without standing directly under the shower spray when practical. Grab bars need proper backing or another approved support method.
Think about ventilation and moisture
A new shower still produces moisture. Make sure the bathroom exhaust fan works and that moisture can leave the room. If the bathroom stays damp, ask whether the fan, duct, or ventilation setup should be reviewed as part of the remodel.
The Bathroom Transformation Process
Most projects follow a sequence like this, although the exact work depends on the home and selected shower:
1. Initial assessment: measure the room, review the tub area, check access, and discuss how the household uses the bathroom.
2. Design and product selection: choose the shower base, wall finish, glass, fixtures, storage, and any accessibility features.
3. Scope and permit review: confirm whether plumbing, electrical, or structural work is planned and identify the required approvals.
4. Protection and demolition: protect nearby surfaces, remove the tub, and open the wall or floor areas needed for the installation.
5. Inspection and repairs: check the exposed plumbing, framing, and subfloor for leaks or damage; approve any additional repairs before proceeding.
6. Plumbing and floor preparation: make approved plumbing changes and prepare the drain and floor for the shower base.
7. Waterproofing and wall installation: install the shower base, waterproofing system, wall panels or tile, and allow the required setting or curing time.
8. Glass and fixture installation: fit the enclosure, showerhead, controls, shelves, and accessories.
9. Testing and completion: check water flow, drainage, enclosure fit, finish details, and any required inspections.
This is why the work should not be judged by demolition day alone. Waterproofing, tile setting, curing, custom glass, inspections, and repairs can all affect the schedule. Ask for a project timeline that separates planning and ordering from the days when the bathroom is under construction.
Seattle Permit and Plumbing Requirements
Permit requirements depend on the work being done. Seattle's plumbing code generally requires a permit before installing, altering, repairing, replacing, or remodeling plumbing equipment or systems covered by the code, except for specific listed exemptions. The code also says that work must comply with the code even when a permit is not required.
Public Health, Seattle & King County states that a permit is required when a plumbing or gas piping system is installed, relocated, or changed, and that it issues plumbing permits and performs inspections in Seattle. This is especially relevant if the project changes the drain, water lines, or other plumbing.
A construction permit and a plumbing permit are not interchangeable. If the project also changes walls, structure, electrical work, or other parts of the bathroom, ask which agency approvals apply. Before work starts, have the contractor confirm the permit path for the actual scope rather than assuming every tub replacement has the same requirements.
Official guidance: Seattle Plumbing Code, Section 107; Public Health, Seattle & King County plumbing permit guidance; and Seattle SDCI permit information. Check the current requirements before work begins.
Choosing Between a Bathtub and a Walk-In Shower
Consideration | Bathtub | Walk-in shower |
Entry | Requires stepping over the tub wall | Can be designed with a low threshold or curbless entry |
Daily use | Useful for soaking and bathing children | Convenient for households that mainly shower |
Design | Can double as a tub and shower | Offers choices for glass, tile, niches, and seating |
Space | Uses the tub footprint | Can feel more open with a suitable layout |
Maintenance | Tub and surrounding walls need regular care | Care depends on glass, tile, panels, and grout |
A shower is not automatically the better choice for every home. If this is the only bathtub, consider whether children, guests, or future household needs make it worth keeping. If another bathroom already has a tub and this one is rarely used, converting the space may be a practical option.
Common Problems to Prevent
· Poor waterproofing: tile and grout are not waterproof on their own. Confirm the complete system behind and beneath the finish.
· Incorrect floor slope: the shower floor must direct water to the drain without leaving puddles or sending water into the bathroom.
· Unplanned plumbing changes: confirm drain and valve locations before ordering the shower base and glass.
· Hidden water damage: inspect and repair the subfloor, framing, and wall area before closing everything up.
· A poorly placed door: check the door swing, entry width, and clearance around nearby fixtures.
· Unclear project pricing: get a written scope, exclusions, allowance amounts, and change-order process.
· Insufficient ventilation: make sure the bathroom can remove moisture after daily use.
Selecting a Bathroom Remodeling Contractor in Seattle
Choose a contractor who can explain the complete installation not just recommend a shower product. Ask how the existing plumbing and floor will be checked, which waterproofing system will be used, how the glass will be measured, and how hidden damage will be handled.

Request a written estimate with product details, labor, demolition, disposal, waterproofing, permit responsibilities, schedule, cleanup, and exclusions. Ask to see relevant completed bathroom projects and verify the contractor's registration through Washington State Labor & Industries. Request proof of insurance and written information about workmanship coverage or product warranties.
For a broader bathroom update, review the contractor's bathroom remodeling services and project gallery. The examples should help you judge whether their work, finish quality, and design approach match what you want.
A Better Bathroom Starts With a Better Plan
Replacing a bathtub with a shower can make your bathroom more useful, but the best result comes from planning the details before the old tub is removed. Measure the full space, choose a shower entrance that works, plan the drain and fixtures, and make sure waterproofing is part of the installation not an afterthought.
For Seattle homeowners, it is also important to confirm the permit requirements for the plumbing and any other work included in the project. Compare detailed estimates rather than choosing by price alone. If you are considering an update, explore GLC Kitchen & Bath Remodeling's bathroom remodeling services and discuss your layout, design preferences, and project goals with the team.
Frequently Asked Questions
The price depends on the shower system, materials, labor, plumbing, and any repairs found after removal. Request an on-site estimate with a clear list of included work and possible extras.
The schedule depends on demolition, repairs, plumbing, waterproofing, tile, glass, and inspections. Ask the contractor to separate construction days from design, product ordering, and permit time.
Sometimes. Keeping the new shower near the tub's original location may reduce plumbing changes, but the drain and valve must suit the selected shower system.
Plumbing changes generally require a plumbing permit under Seattle and King County guidance, subject to code exceptions. Other work may have separate permit requirements. Confirm the exact scope with the relevant authority.
It can be. Clear glass, a suitable door, and recessed storage can help the room feel more open, but the finished dimensions and entry clearance matter.
Possibly, but the floor structure, drain location, and available height must allow the required slope and waterproofing. Some homes need more floor work than others.
Many households find one tub useful for children, guests, or soaking. If another bathroom already has one, you may have more flexibility to replace this tub.
Look for demolition, disposal, plumbing, shower base, waterproofing, wall finish, glass, fixtures, repairs, permits where applicable, cleanup, schedule, exclusions, and the process for approving extra work.