

In Seattle, many bathroom remodeling projects require permits, especially when the work changes plumbing, electrical systems, structure, or other regulated building components. The exact requirements depend on the scope of work.
Understanding bathroom remodeling permits in Seattle before construction begins can help homeowners avoid delays, unexpected costs, and problems during inspections. This guide explains when permits are typically needed, which types may apply, how the Seattle permit process works, and what homeowners should expect regarding costs and timelines.
When Does a Bathroom Remodel Require a Permit in Seattle
Seattle requires permits for many construction projects, although some minor work may be exempt. Even when a permit is not required, the work still needs to comply with applicable building, plumbing, electrical, and other codes.
Remodels That Typically Require Permits
A bathroom remodel is more likely to require permits when the project changes systems or building components rather than simply replacing finishes.
Examples can include:
- Moving or modifying plumbing supply or drain lines
- Relocating a toilet, sink, or shower
- Adding or changing electrical wiring, outlets, or lighting
- Removing or modifying walls
- Changing structural components
- Installing or modifying mechanical ventilation
- Making significant changes to the bathroom layout
- Altering other regulated building systems
For homeowners planning a larger renovation, understanding the difference between cosmetic improvements and permitted construction is important. A project that begins as a simple bathroom update can become more involved once plumbing, electrical, or structural work is added.
Projects That May Not Require a Building Permit
Some minor maintenance or cosmetic work may not require a building permit. Examples can include certain repairs or finish replacements that do not change regulated systems.
However, permit exemptions can depend on the specific work being performed. Seattle also states that work exempt from a permit must still comply with applicable codes and development standards.
If you are unsure whether your project qualifies, it is safer to confirm the requirements with the Seattle Department of Construction and Inspections (SDCI) before work begins.
What Permits May Be Needed for a Seattle Bathroom Remodel
A bathroom renovation can involve more than one type of permit. The permits required depend on the project's scope and the systems being modified.
Building Permits
A building or construction permit may be needed when the remodel involves substantial alterations to the bathroom or surrounding structure. This can include changes to walls, framing, layout, or other construction elements.
The permit application allows SDCI to review the proposed work for applicable safety and construction requirements.
Plumbing Permits
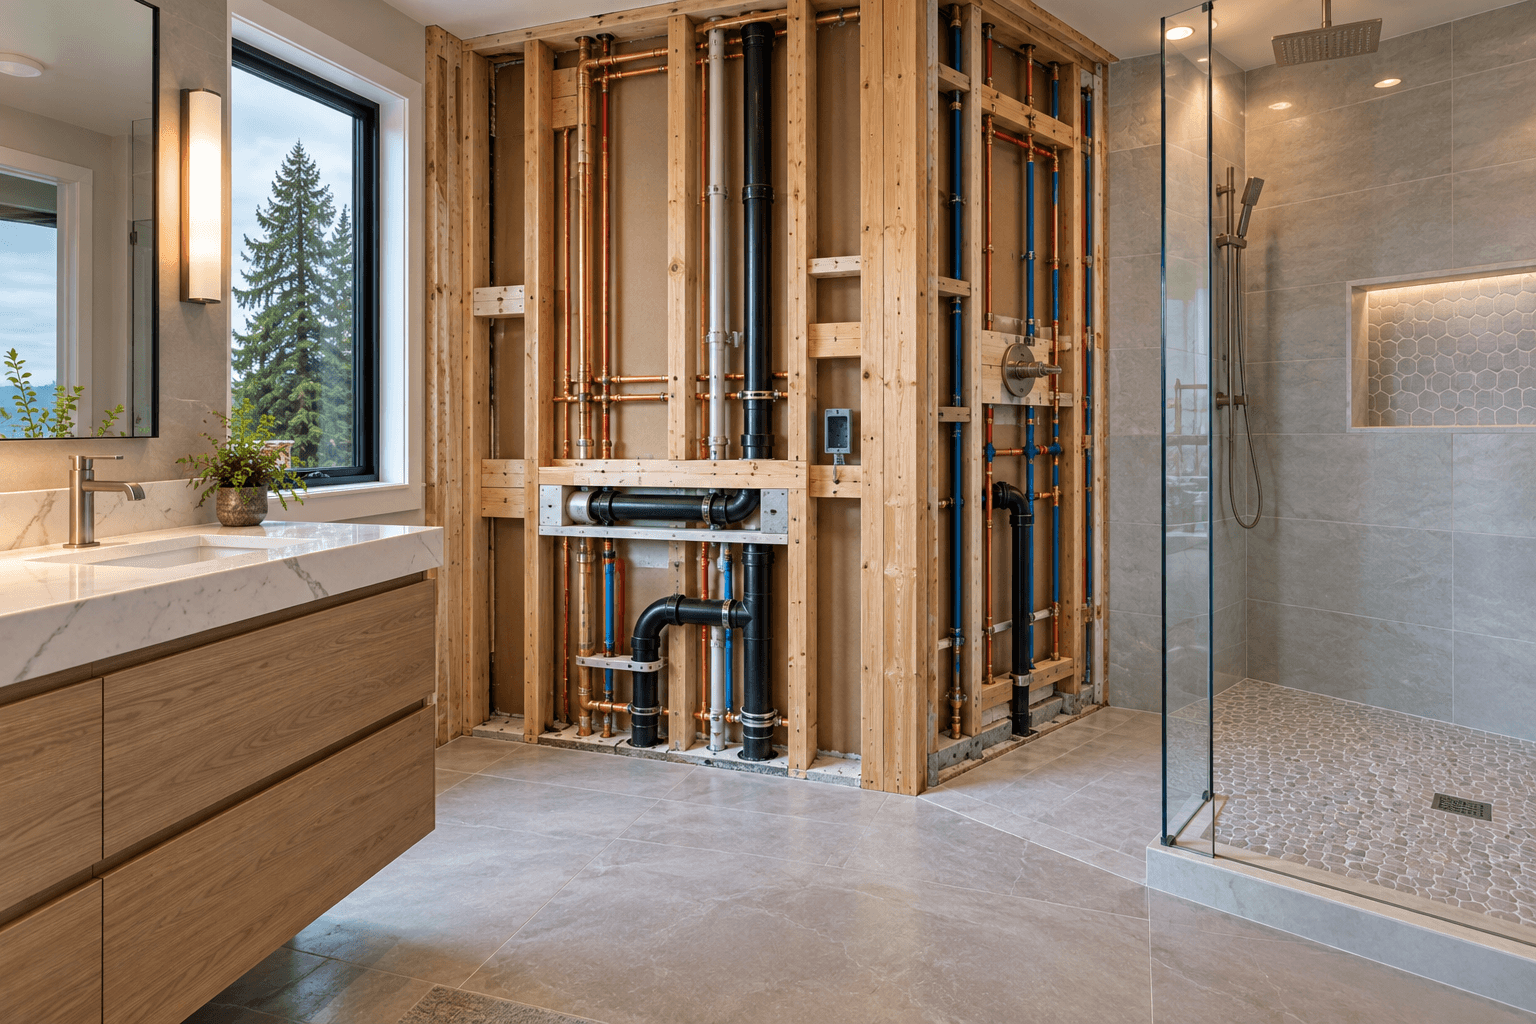
Plumbing work is an important part of many bathroom renovations. Seattle's plumbing code generally requires a permit before installing, altering, repairing, replacing, or remodeling regulated plumbing systems, with specific exemptions for limited work.
A plumbing permit may be relevant when you:
- Relocate a toilet or sink
- Move a shower or bathtub
- Modify supply piping
- Alter drain or waste piping
- Change other regulated plumbing components
Simply replacing a fixture is different from changing the plumbing system behind it, so the distinction matters when determining permit requirements.
Electrical Permits
Electrical changes can require their own permit. This can apply when a bathroom remodel adds or modifies wiring, outlets, lighting, switches, or other electrical components.
For example, installing new recessed lighting or adding a new circuit may involve electrical work beyond a cosmetic renovation. Electrical permits and inspections are handled separately from many building permit requirements.
Mechanical and Ventilation Requirements
Bathroom ventilation is another consideration. Changes to exhaust systems or other mechanical components may require additional permitting depending on the scope.
Proper ventilation is particularly important in bathrooms because it helps manage moisture. A remodeling plan should account for ventilation early rather than treating it as an afterthought.
Seattle Bathroom Remodeling Permit Requirements
Permit requirements are closely connected to what you plan to change. The more extensively a bathroom remodel affects the building's structure or systems, the more carefully the project needs to be documented and reviewed.
Structural and Layout Changes
Changing the bathroom layout can have permitting implications. Removing a nonstructural partition may be different from modifying a structural wall, for example.
Structural changes can require detailed plans showing existing and proposed conditions. They may also require additional review depending on the building and scope of work.
This is one reason it is useful to finalize the layout before construction starts. Moving fixtures, walls, doors, or built-in features later can affect several parts of the project at once.
Plumbing Fixture Relocation
Moving plumbing fixtures is one of the most common reasons a bathroom remodel becomes more involved.
For example, changing a toilet from one side of the bathroom to another can require changes to drain and supply lines. Moving a shower may involve both plumbing and waterproofing considerations.
A fixture replacement in the existing location can be much simpler than relocating the underlying plumbing. The difference should be identified during project planning so the permit application accurately reflects the intended work.
Waterproofing, Ventilation, and Moisture Control
Bathrooms need careful moisture management even when the project is primarily focused on appearance.
A properly planned remodel should account for:
- Shower and tub waterproofing
- Drainage
- Moisture-resistant construction
- Exhaust ventilation
- Properly installed plumbing connections
- Materials appropriate for wet areas
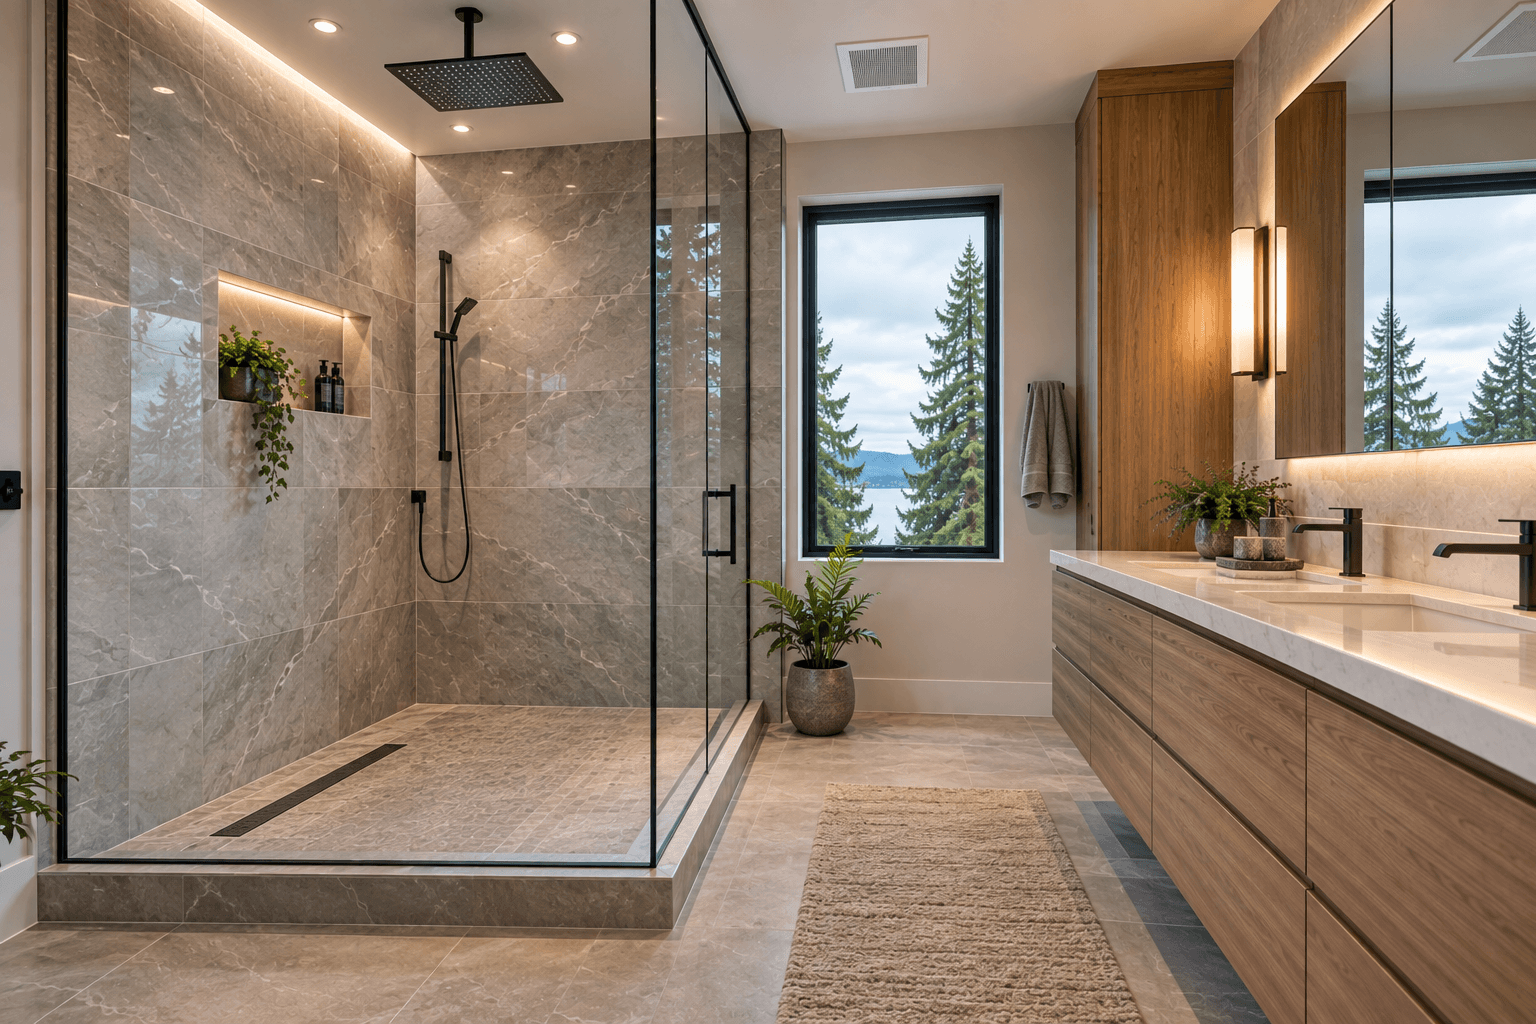
These details affect long-term performance as well as code compliance. They are especially important when installing a new shower or changing the bathroom's wet-area layout.
For example, homeowners comparing shower configurations may consider how a walk-in shower compares with a traditional tub when planning the overall bathroom layout.
Accessibility and Safety Considerations
Bathroom remodeling can also involve safety considerations related to clearances, electrical installations, plumbing fixtures, ventilation, and other building requirements.
Accessibility requirements can vary depending on the property, project scope, and applicable regulations. They should be reviewed during planning rather than after construction has already started.
Even when a particular accessibility feature is not required, features such as wider clearances, well-positioned controls, and properly planned lighting can improve the bathroom's long-term usability.
How to Get a Bathroom Remodeling Permit in Seattle
The Seattle permit process generally involves preparing the project information, submitting the required application materials, paying applicable fees, responding to review comments, and obtaining approval before permitted work begins. SDCI provides the Seattle Services Portal for permit applications and related processes.
For a typical bathroom remodeling project, the process may include:
- Define the project scope: Determine which fixtures, walls, plumbing, electrical components, ventilation systems, and finishes will change.
- Prepare plans and documents: Provide drawings and other information required for the applicable permit type.
- Submit the application: Applications and supporting documents can be submitted through the appropriate SDCI process.
- Pay required fees: Permit fees depend on factors such as project value, complexity, required permits, review time, and inspections.
- Respond to corrections: SDCI may request revisions or additional information before approval.
- Receive the permit: Once requirements are satisfied and applicable fees are paid, the permit can be issued.
- Complete required inspections: Inspections may be required during construction depending on the work involved.
Planning these steps before demolition or construction begins can reduce the chance of having to stop work because an approval or inspection was missed.
How Much Do Bathroom Remodeling Permits Cost in Seattle?
There is no single flat price for a bathroom remodeling permit in Seattle. SDCI states that permit costs can depend on the project's size and complexity, construction value, additional permits, review time, inspection fees, and technology fees.
For projects that require plan review, SDCI generally collects a portion of the permit and plan-review fees when the application is accepted, with final fees calculated after review.
The total permitting cost can therefore vary considerably between a small bathroom update and a major renovation involving structural, plumbing, electrical, and mechanical changes.
Permit fees are also separate from the actual construction cost. Homeowners should consider both when creating a remodeling budget.
How Long Does a Bathroom Remodeling Permit Take in Seattle?
The time required for a bathroom remodeling permit depends on the project's complexity, the type of review required, the completeness of the application, and whether SDCI requests corrections.
SDCI explains that construction permit applications can involve multiple review teams and rounds of communication between the applicant and the City.
For some permit types, SDCI's published guidance indicates that simple applications can receive an initial review in a few weeks, while more complex applications can take longer. The final timeline can increase when plans require corrections or additional information.
Homeowners should therefore avoid treating the permit period as a guaranteed number of days. A complete application with clear plans can help reduce unnecessary back-and-forth, but the actual timeline depends on the project and City review.
Permit timing should also be considered alongside the construction schedule. Demolition, material ordering, inspections, and installation all need to be coordinated with the approval process.
Conclusion
Bathroom remodeling permits in Seattle depend largely on what the project changes. Cosmetic updates may have different requirements from renovations that modify plumbing, electrical systems, structural components, ventilation, or the bathroom layout.
Before construction begins, homeowners should identify the full scope of work, determine which permits apply, prepare accurate plans, and allow time for City review and inspections. Proper planning can make the process more predictable and help prevent avoidable delays.
Frequently Asked Questions
It depends on the scope of work. Changes involving plumbing, electrical systems, structural components, or other regulated construction commonly require permits, while certain minor work may be exempt. Seattle recommends confirming requirements for your specific project.
Moving a sink or toilet can involve changes to regulated plumbing systems, so a plumbing permit may be required. Seattle's plumbing code generally requires permits for alterations or remodeling of regulated plumbing systems, subject to specific exemptions.
Electrical work can require a separate electrical permit. If a remodel changes wiring, outlets, lighting, circuits, or other electrical components, the applicable electrical permitting requirements should be reviewed before work begins.
There is no universal timeline. The review period depends on the project's complexity, application completeness, required reviews, and any corrections requested by SDCI.