

Luxury Home Construction in Seattle: A Complete Guide to Building Your Dream Home
Building a luxury home is an opportunity to shape a residence around the way you actually live. Rather than adapting your routines to a preexisting floor plan, you can make deliberate decisions about architecture, natural light, privacy, entertaining spaces, materials, technology, and long-term comfort. In Seattle, those decisions also need to respond to the site itself: the region’s wet seasons, varied topography, mature trees, and views can all influence design and construction.
Successful luxury home construction starts well before excavation. It begins with a realistic understanding of the property, a clear brief, coordinated architectural and engineering work, and a builder who can turn the design into a well-managed project. This guide explains the process, the cost drivers, and the local questions to resolve before committing to a custom home in Seattle.
What Is Luxury Home Construction?
Luxury home construction is the planning and building of a residence in which design, materials, workmanship, performance, and personal requirements are considered together. It is not defined by square footage or expensive finishes alone. A thoughtfully designed home may feel luxurious because its rooms work beautifully, its details are carefully executed, and its systems support comfort without demanding constant attention.
Compared with standard residential construction, a custom luxury project typically involves more individualized architecture, greater coordination among specialists, and a higher level of control over finishes and building systems. Owners may specify custom millwork, stone or engineered surfaces, large-format glazing, tailored lighting, advanced heating and cooling, acoustic treatments, integrated security, and home automation. The value is in how these elements work as a coherent whole.
A strong project also considers durability and maintenance. A premium material is only a good choice if it suits the location, exposure, intended use, and owner’s willingness to care for it.
Why Build a Luxury Custom Home in Seattle?
Seattle offers a distinctive setting for custom residential design. Depending on the property, a home may take advantage of evergreen surroundings, views toward water or mountains, established neighborhoods, or a connection to outdoor spaces. A custom plan can respond to the specific orientation and shape of a lot rather than forcing the property into a standard layout.
For example, carefully placed windows can frame a view while protecting privacy. Covered terraces and sheltered patios can make outdoor areas more usable during damp months. An open kitchen and living area may support entertaining, while a separate office, guest suite, or flexible room can accommodate changing household needs.
The best design is site-specific. A view property, a narrow urban parcel, and a wooded lot each call for different decisions. Before settling on a style, assess sun exposure, neighboring buildings, access, privacy, drainage, trees, and the relationship between indoor and outdoor spaces.
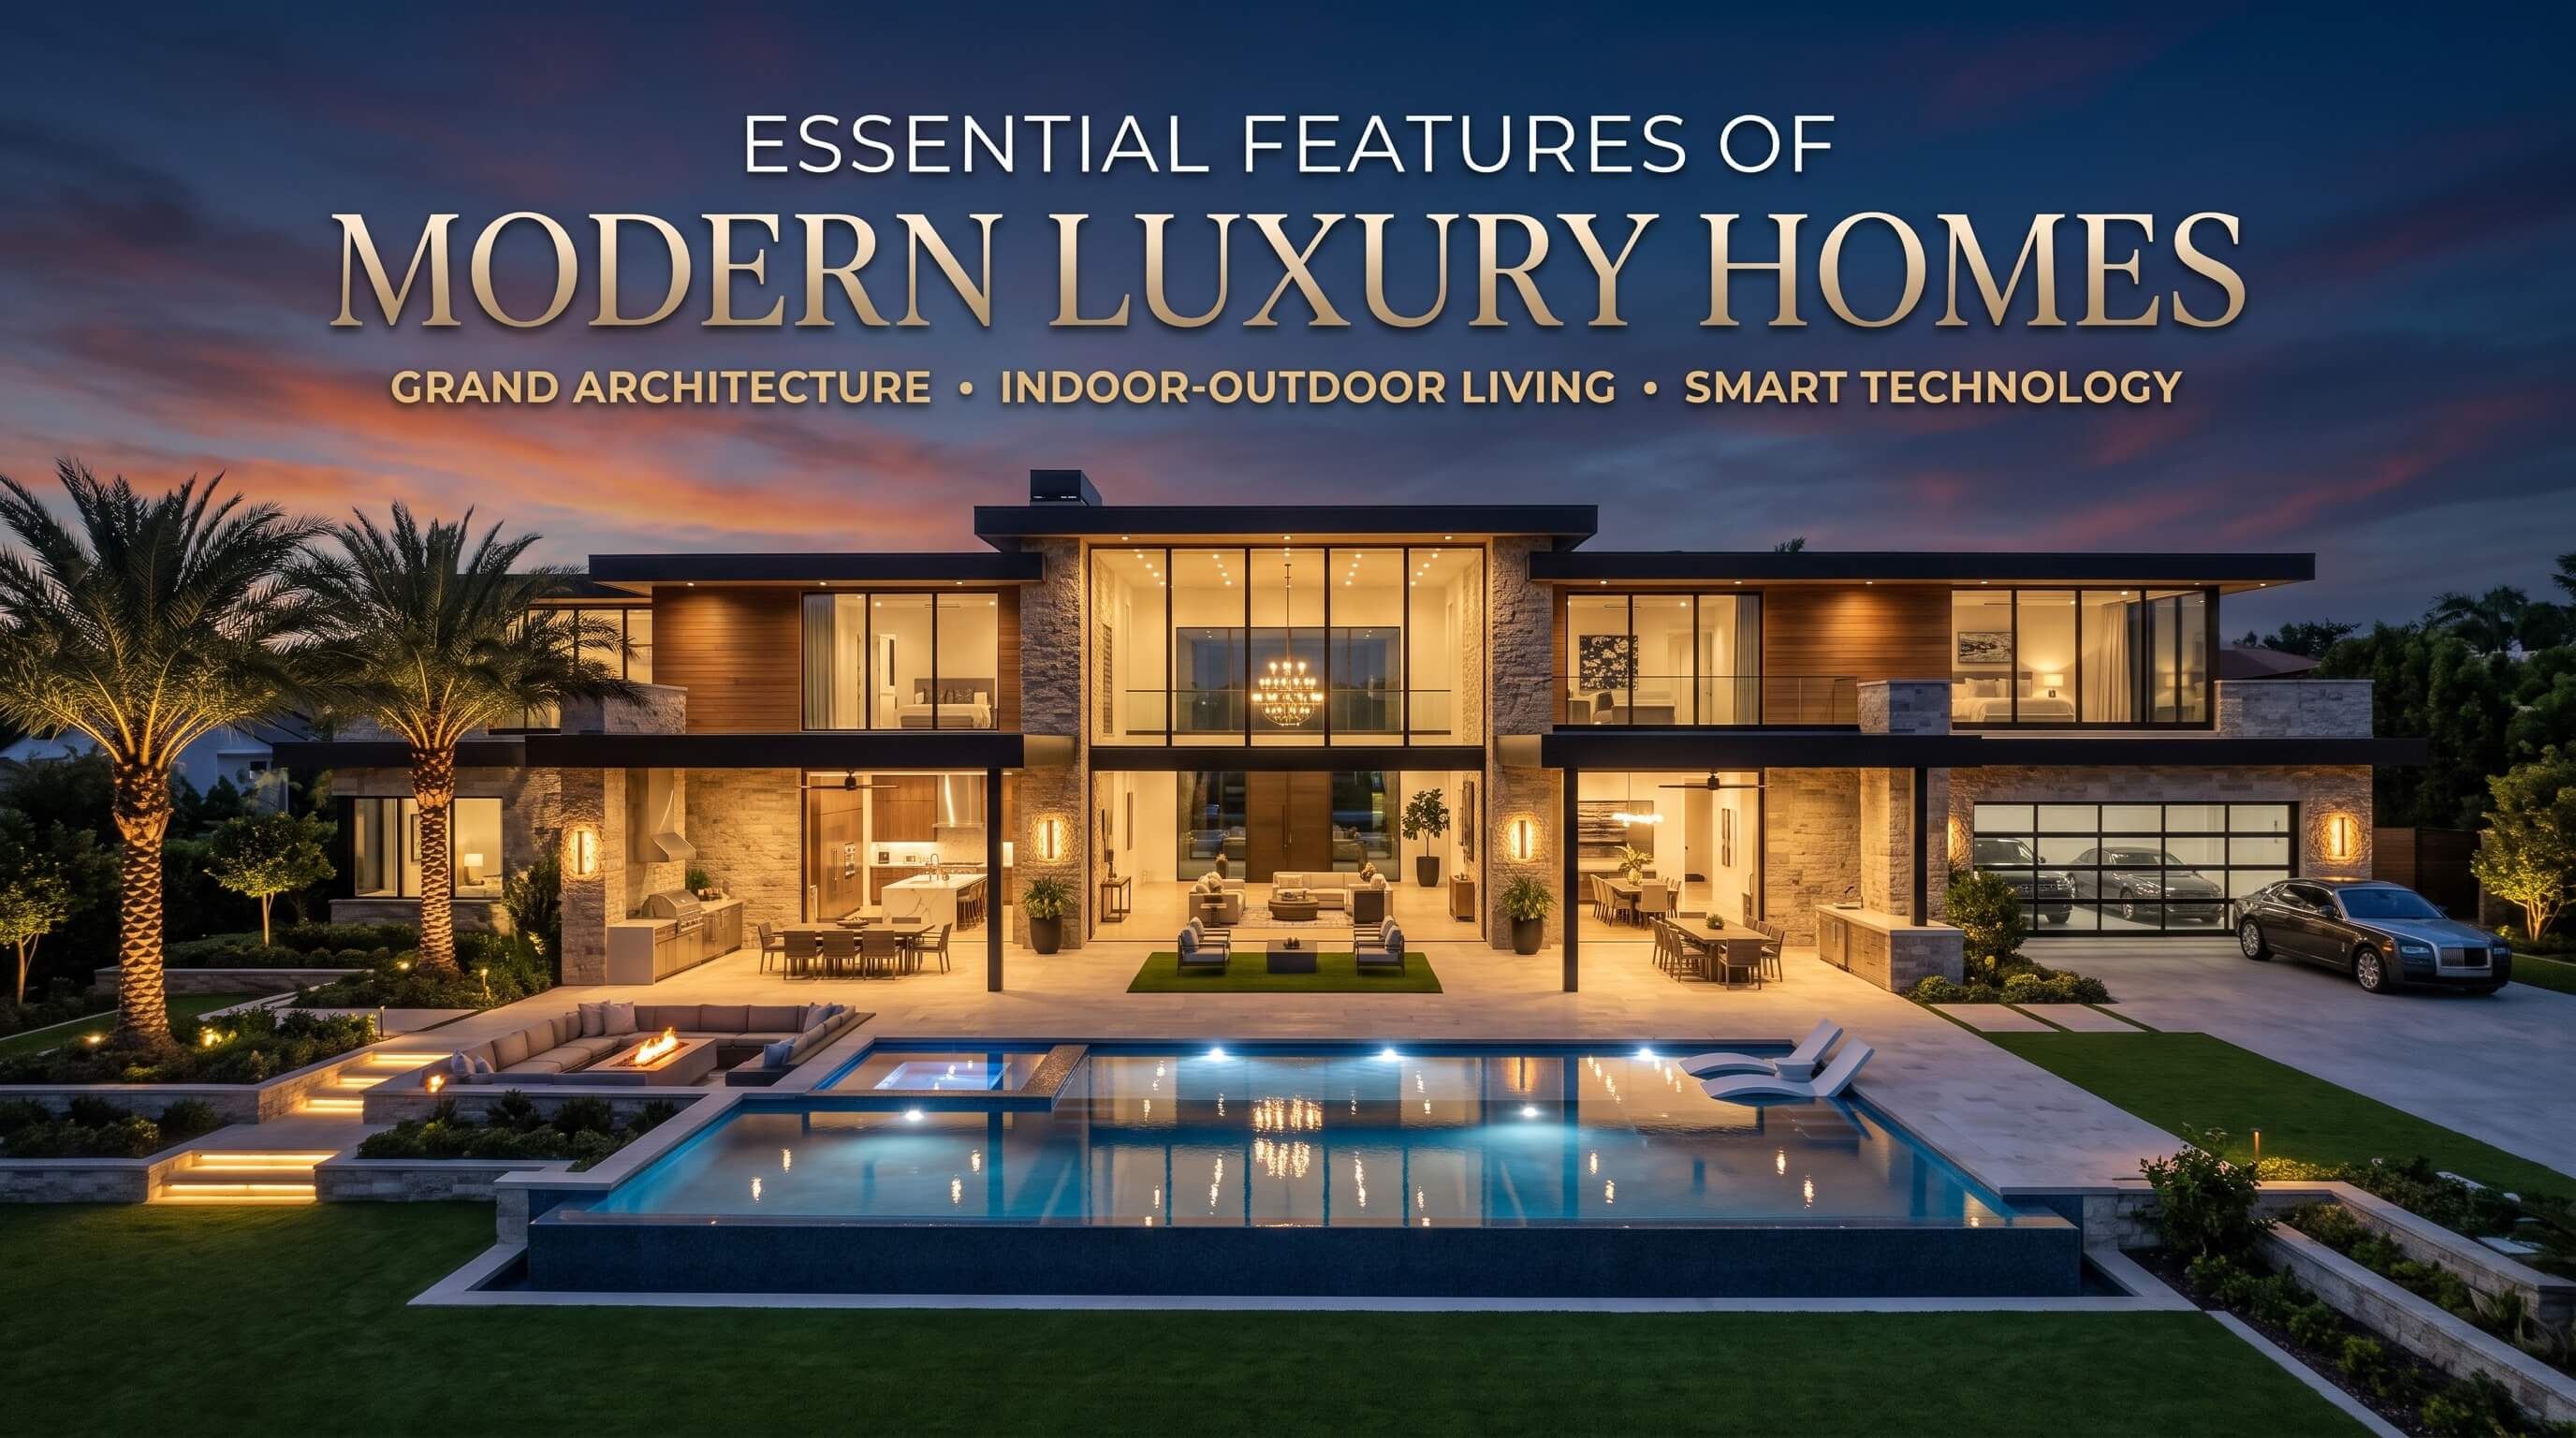
Essential Features of Modern Luxury Homes
Custom Architectural Design
Architecture should express the owner’s preferences while responding to the property. Work with the architect to establish room relationships, circulation, ceiling heights, storage, daylight, privacy, and future flexibility before focusing on decorative details. A well-resolved plan reduces awkward transitions and costly redesigns later.
High-End Kitchens and Premium Interiors
A luxury kitchen should be designed around how the household cooks and gathers. Consider durable work surfaces, appropriately sized storage, task lighting, ventilation, appliance placement, and a practical relationship to dining and outdoor entertaining areas. Custom cabinetry and carefully selected hardware can add refinement, but usability should lead the specification.
Spa-Inspired Bathrooms
Bathrooms benefit from thoughtful lighting, ventilation, water management, storage, and comfortable circulation. Heated floors, generous showers, quality fixtures, and durable tile can create a calm experience. Waterproofing and correct installation are essential; beautiful finishes cannot compensate for poor moisture control.
Smart Home Automation
Integrated lighting, shading, climate control, security, access, and audio can make a home easier to operate. Decide early which systems should communicate with one another, where equipment will be housed, and how the owner will manage the system. Plan for network coverage, service access, cybersecurity, and future upgrades.
Energy-Efficient Building Systems
A high-performance home begins with its envelope: insulation, air sealing, windows, and careful control of water and vapor. Efficient heating and cooling, heat-pump technology where appropriate, balanced ventilation, and well-designed controls can improve comfort and reduce energy demand. System selection should follow load calculations and the applicable energy code, not simply a list of premium products.
Expansive Windows and Natural Lighting
Large windows can connect interior spaces to the landscape, but their size and placement should be balanced with energy performance, glare, privacy, solar exposure, and structural requirements. Window specifications, installation details, flashing, and drainage deserve as much attention as the glass itself.
Outdoor Living Spaces and Landscaping
Covered decks, terraces, outdoor kitchens, lighting, and carefully planned planting can extend living space. In Seattle’s climate, select slip-resistant surfaces and weather-appropriate materials, and coordinate landscaping with grading and stormwater plans. Preserve important trees where feasible and confirm protection rules before planning site work.
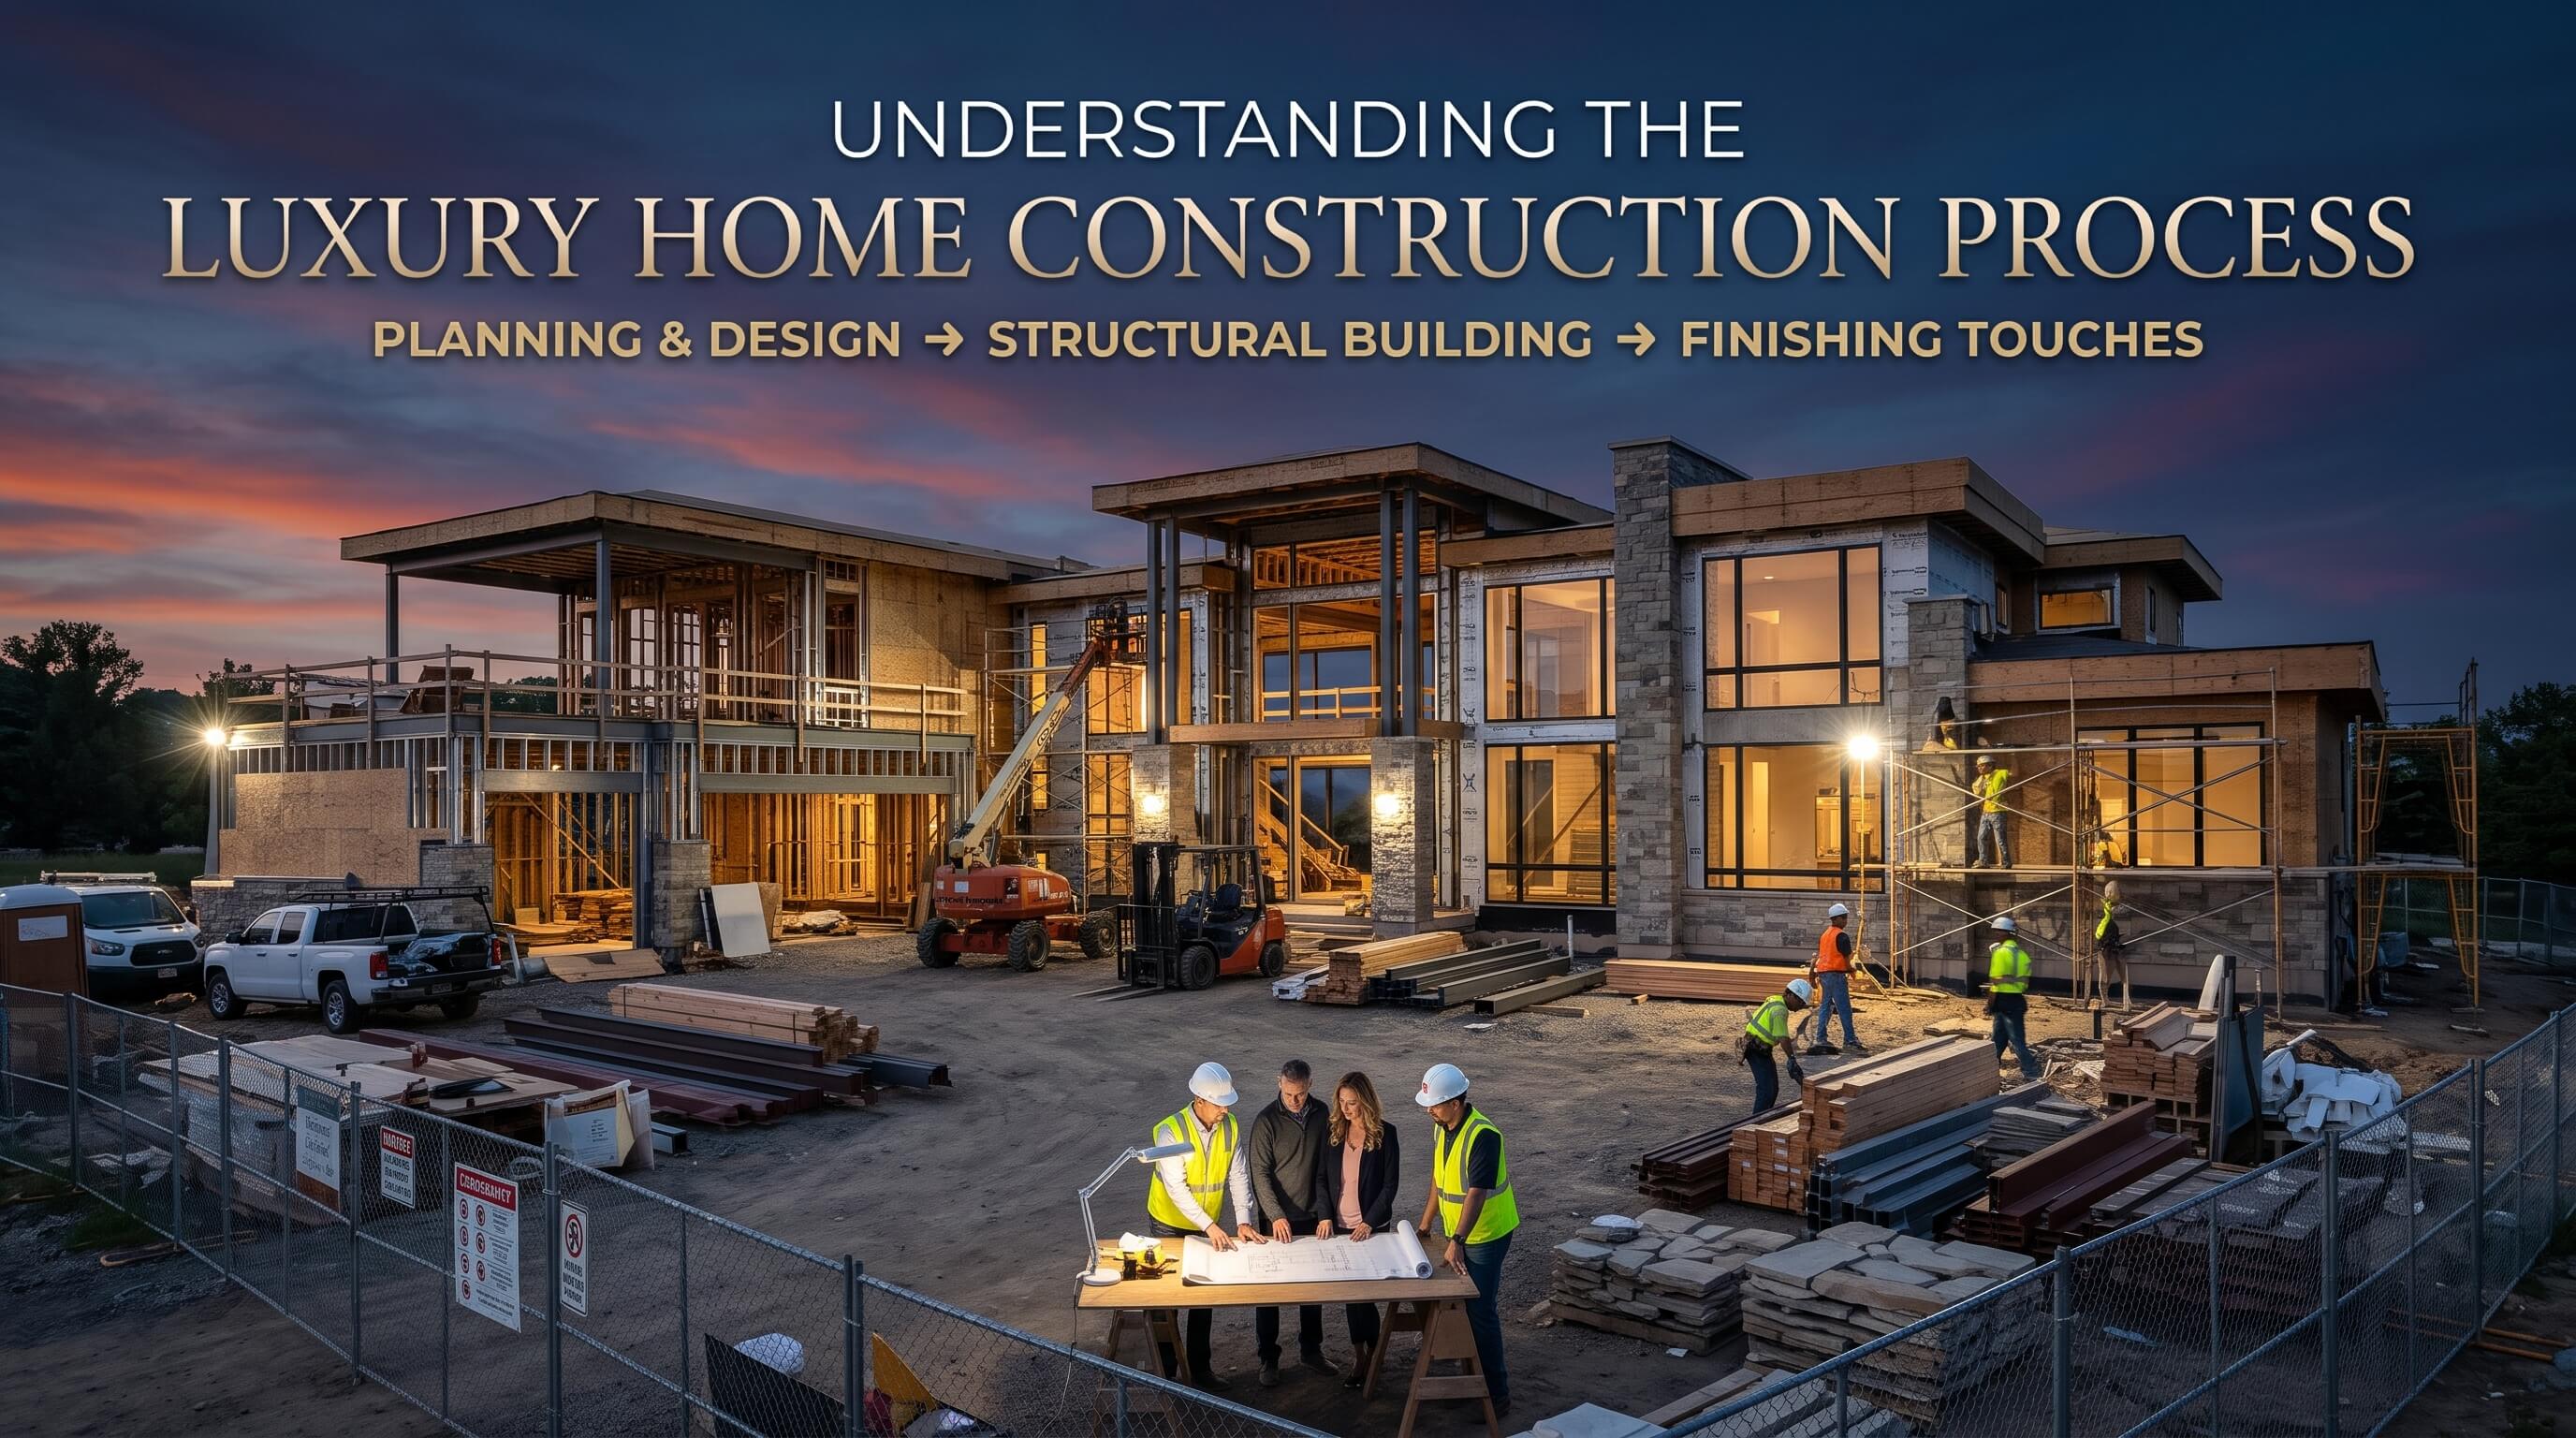
Understanding the Luxury Home Construction Process
Define your vision and requirements. List the spaces you need, how you live, preferred architectural references, accessibility considerations, technology expectations, and likely future changes. Separate essential requirements from optional upgrades.
Select and evaluate the property. Before purchasing land, review zoning, setbacks, access, utilities, easements, topography, drainage, trees, and any mapped environmentally critical areas. Commission appropriate survey and geotechnical advice when site conditions warrant it.
Complete architectural planning and design. The architect develops the concept and detailed plans with input from structural, civil, geotechnical, mechanical, electrical, and landscape professionals as needed. Resolve major layout and system decisions before construction documents are finalized.
Develop the budget and select materials. Build a cost plan that distinguishes construction, site work, design and engineering fees, permits, taxes, utility connections, landscaping, furnishings, and contingency. Make allowances explicit and document selections.
Confirm permits and regulatory requirements. Identify the correct jurisdiction and permit pathway. Seattle, Bellevue, Kirkland, and other municipalities administer their own local processes. Confirm current code, land-use, stormwater, tree, shoreline, and critical-area requirements for the actual parcel.
Prepare the site and build the foundation. Work may include demolition, erosion controls, excavation, utility work, grading, drainage, retaining structures, and foundation installation. Geotechnical recommendations should guide work where soils or slopes present risks.
Complete the structure and exterior. The builder coordinates framing or other structural systems, roofing, windows, doors, exterior cladding, and weather-resistive details. Inspect the building envelope carefully before it is concealed.
Install interior systems and finishes. Electrical, plumbing, HVAC, insulation, drywall, cabinetry, flooring, tile, fixtures, lighting, and automation are sequenced and coordinated. A documented finish schedule helps keep decisions consistent.
Complete inspections, commissioning, and handover. Schedule required inspections, resolve punch-list items, test systems, collect warranties and manuals, and confirm maintenance requirements. The handover should include clear operating instructions for technology and mechanical equipment.
Throughout the process, one current set of drawings, written decisions, a change-order procedure, and regular project meetings help prevent misunderstandings. The more complex the home, the more valuable disciplined coordination becomes.
How Much Does Luxury Home Construction Cost in Seattle?
There is no dependable single price for a luxury home in Seattle. The final budget depends on the design, size, site, structural approach, access, finish level, building systems, and what the estimate includes. Land is a separate major consideration, and a challenging lot can change the project economics before the home’s finishes are even selected.
As a dated local reference point, Seattle-area architecture practice Coates Design published an October 12, 2026 guide describing approximately $500–$750 per square foot for many architect-designed custom homes, excluding land. Its guide notes that simpler projects may be lower and waterfront, steep-slope, or highly specified projects may exceed $750 and can pass $1,000 per square foot. These are market indications from one firm, not a universal rate, guaranteed quote, or substitute for a project-specific estimate.
When reviewing any per-square-foot figure, ask whether it includes design, engineering, permits, sales tax, site work, utility connections, landscaping, appliances, and owner-supplied items. Two estimates may look comparable while covering very different scopes.
Major cost drivers include:
· Land acquisition, demolition, surveys, and property due diligence.
· Architectural design, structural and civil engineering, geotechnical work, and other consultants.
· Excavation, retaining walls, foundations, drainage, access, and utility extensions.
· Structural complexity, roof geometry, large spans, and custom glazing.
· Exterior cladding, roofing, windows, insulation, and weatherproofing details.
· Cabinetry, millwork, stone, flooring, plumbing fixtures, lighting, and appliances.
· Heating, cooling, ventilation, electrical infrastructure, automation, security, and networking.
· Labor availability, subcontractor scope, project duration, permits, inspections, taxes, and contingency.
A useful next step is to request a preliminary cost plan during design, then update it as drawings and specifications become more detailed. Keep a contingency appropriate to the project’s uncertainty and avoid spending the entire budget before site investigations are complete.
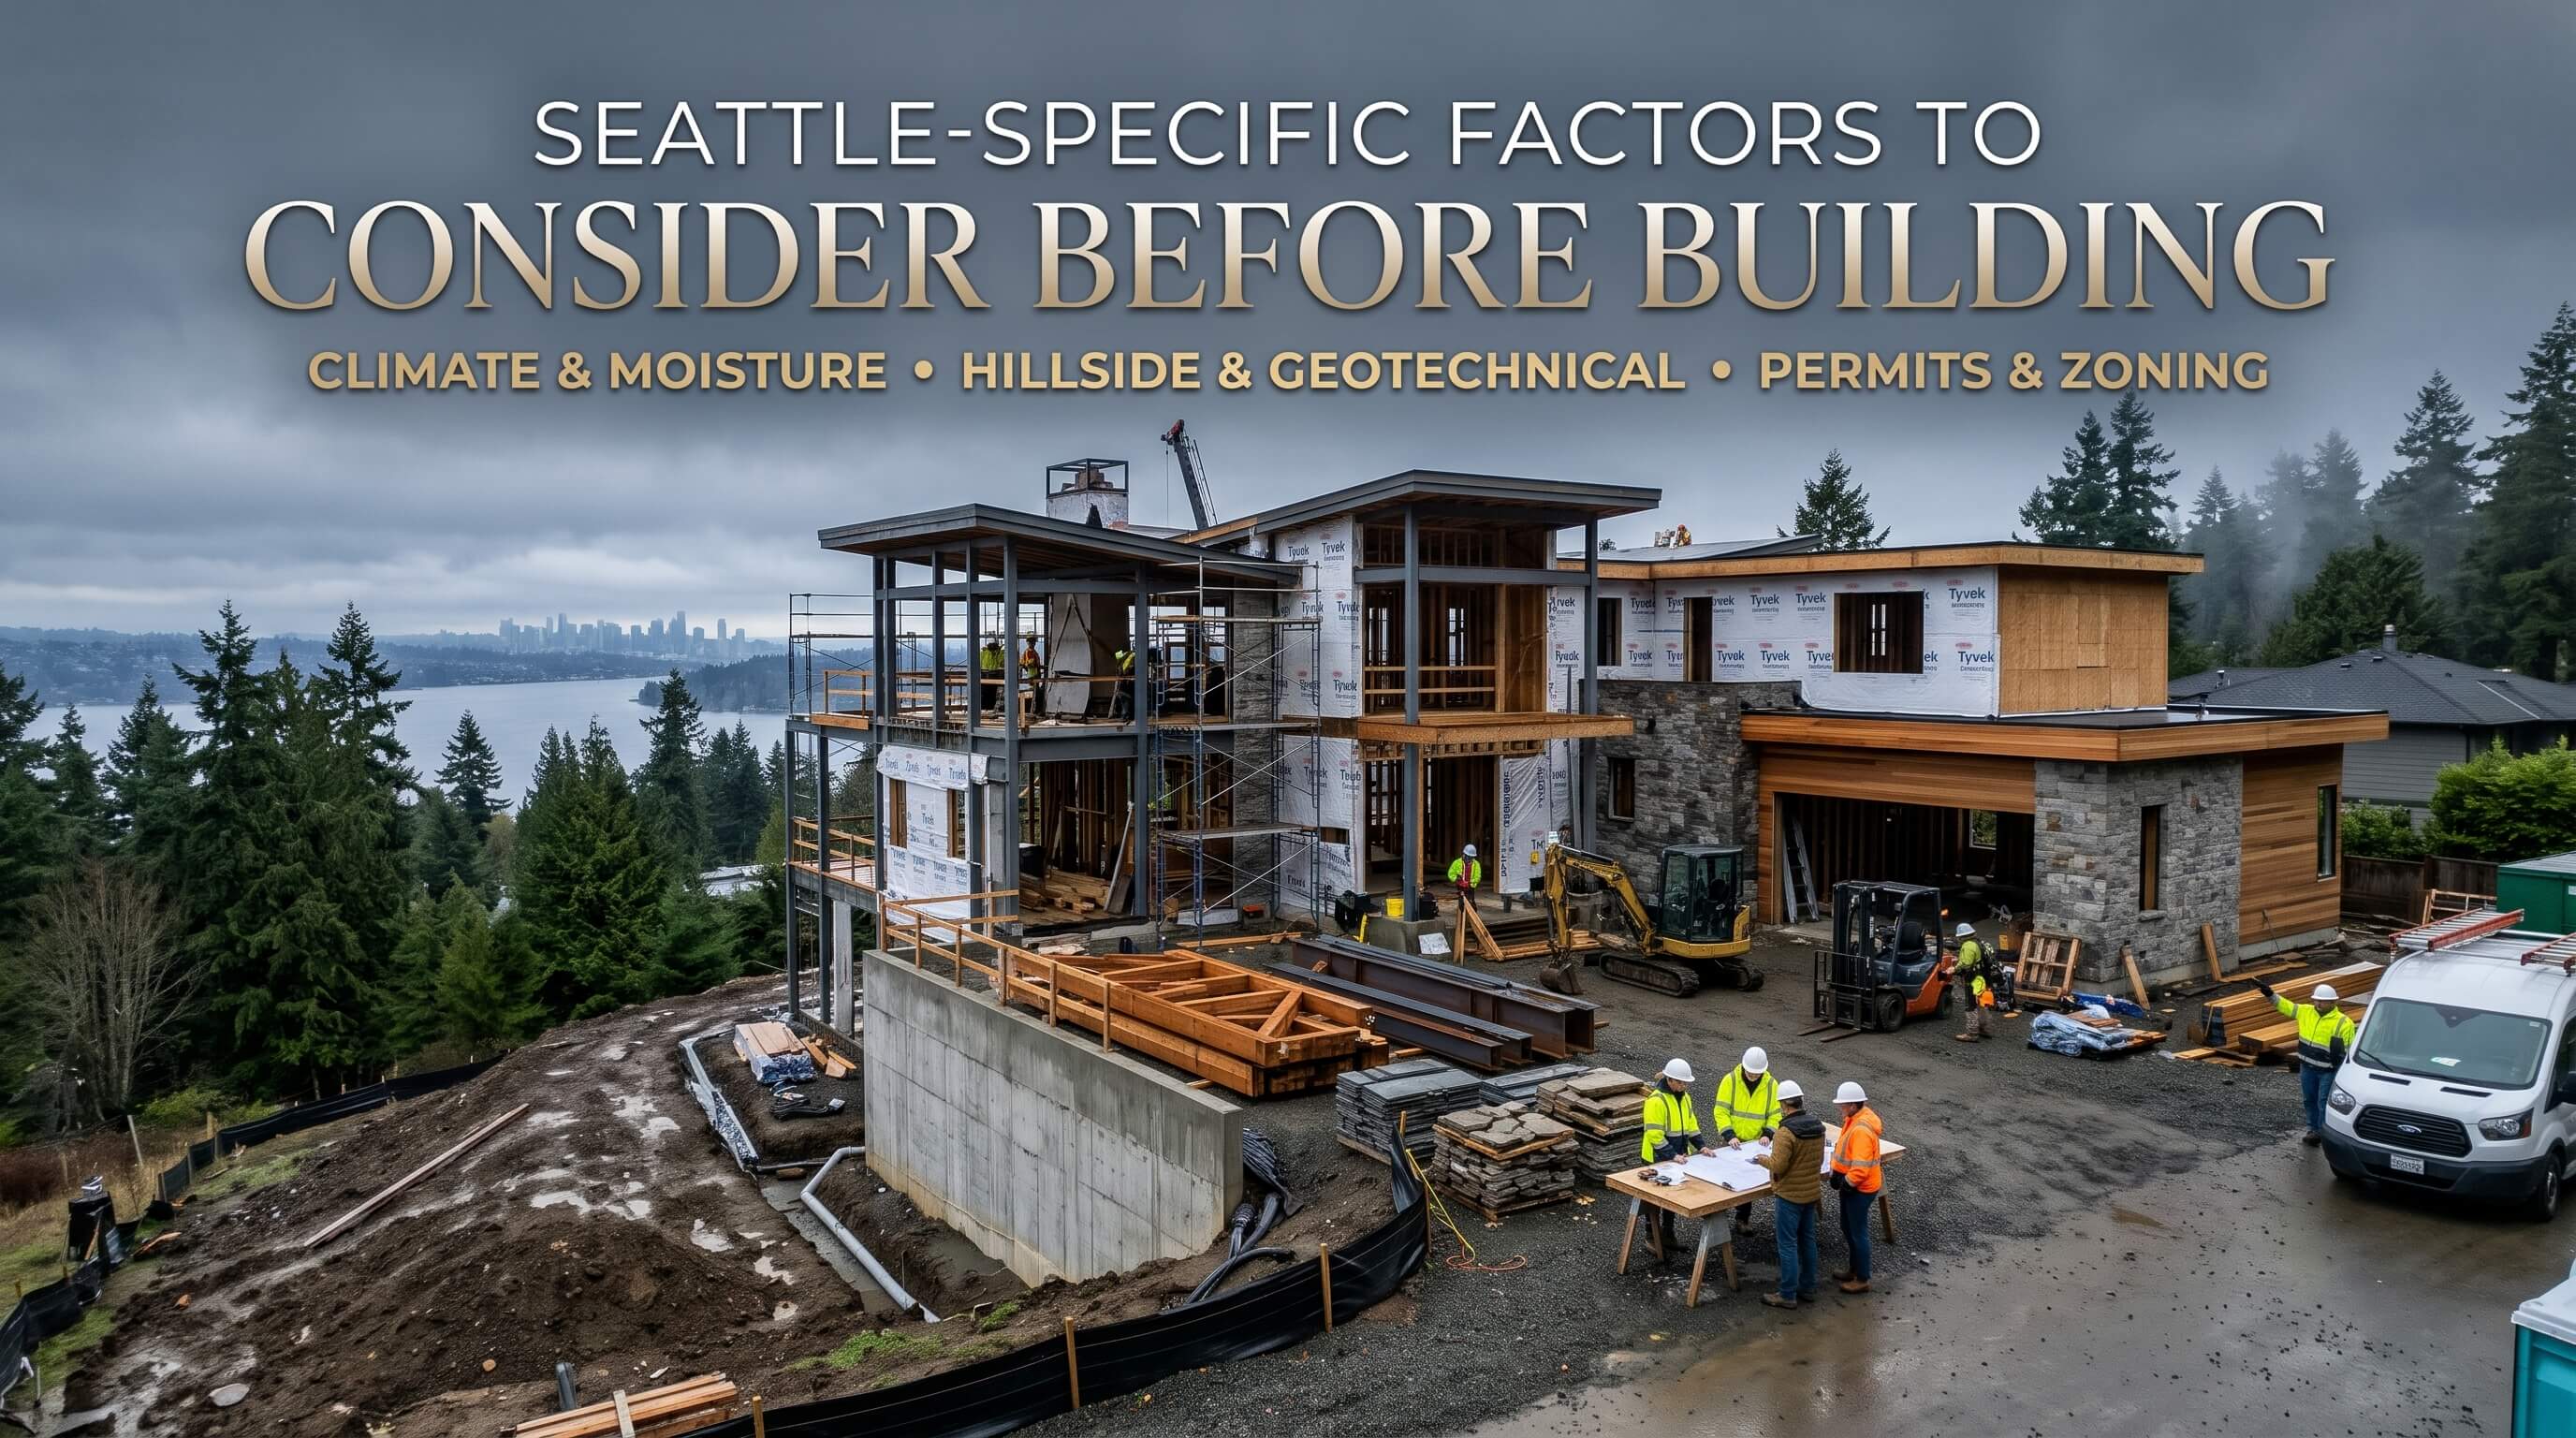
Seattle-Specific Factors to Consider Before Building
Moisture Protection and Drainage
Seattle’s wet-season conditions make water management a core design issue. Roof drainage, gutters, downspouts, flashing, foundation waterproofing, site grading, and surface-water routing should be designed as a coordinated system. The objective is to keep bulk water away from the building and direct it safely without creating problems for neighboring properties or protected areas.
Sloped Lots, Soil, and Foundations
A sloping parcel may require stepped foundations, engineered retaining walls, specialized access, or more extensive excavation. Soil conditions can affect settlement, bearing capacity, and drainage. In Seattle, mapped environmentally critical areas can include steep slopes, landslide-prone areas, liquefaction-prone soils, peat-settlement areas, wetlands, and flood-prone locations. The City may require topographic surveys or geotechnical reports for particular conditions.
Seismic and Structural Design
Earthquake design is part of code-compliant structural planning in the Pacific Northwest. The structural engineer should evaluate the site and design the foundation, lateral-force-resisting system, connections, and other structural elements for the applicable code requirements. Do not assume that a visually substantial home is automatically a well-engineered one.
Energy Code and Building Permits
For single-family houses, duplexes, and qualifying townhouses in Seattle, the Seattle Residential Code applies; Seattle states that it has adopted the 2021 International Residential Code with local amendments. The 2021 Washington State Energy Code is currently identified as effective March 15, 2024. Washington has also filed adoption material for the 2024 residential energy code with an effective date of May 3, 2027, so the code applicable to a project should be confirmed based on its permit timing.
Seattle’s new single-family or duplex construction permit process includes property research, plan preparation, application review, permit issuance, inspections, and project closeout. The City explains that review time depends on project complexity and the completeness of plans and responses; its published indicative initial review periods range from about two weeks for a simple typical new home to about eight weeks for a large or structurally complex building. These are initial review estimates, not a promise of total permit duration.
Trees, Shoreline Rules, and Critical Areas
Tree protection and environmentally critical area rules can affect where and how a home may be built. Seattle’s ECA framework covers areas such as steep slopes, wetlands, riparian corridors, shoreline habitat, flood-prone areas, and certain geologic hazards. A property near Puget Sound or another regulated shoreline may involve additional review. Confirm the parcel’s jurisdiction and constraints before finalizing the design.
Do not assume that a rule in Seattle applies in the same way in Bellevue, Kirkland, Redmond, Mercer Island, Sammamish, Issaquah, or Medina. Each municipality may have its own land-use code, permit procedures, and environmental requirements. Use the relevant local authority’s current guidance for the property.
How to Choose the Best Luxury Home Builders in Seattle
The best luxury home builders for a particular project are not necessarily the firms with the largest marketing presence. Look for a builder whose experience, working style, financial controls, and technical capabilities match the design and complexity of your home. Review several completed projects that are comparable in scale, architectural character, and site conditions.

· Relevant experience: Ask about custom homes with similar complexity, materials, and site constraints.
· Portfolio and references: Review completed work and speak with past clients about communication, problem-solving, and post-completion support.
· Estimate transparency: Request a clearly defined scope, allowances, exclusions, schedule assumptions, and change-order process.
· Project management: Understand who will supervise the site, coordinate trades, report progress, and resolve issues.
· Design-team coordination: Confirm how the builder works with the architect, engineers, interior designer, and specialist consultants.
· Local knowledge: Ask about experience with the permitting jurisdiction and comparable local site conditions.
· Credentials and contract protections: Independently verify applicable contractor registration, insurance, references, contract terms, payment schedule, and warranty commitments.
Compare proposals on scope and quality, not just the bottom line. A low initial number may omit important site work, premium specifications, or realistic allowances. Ask each builder to explain how unknown conditions and owner-requested changes will be priced and documented.
Common Mistakes to Avoid During Luxury Home Construction
· Starting without a detailed budget: Establish a full project cost plan, including soft costs, site work, taxes, and contingency.
· Buying land before due diligence: Review zoning, access, utilities, survey information, trees, drainage, and critical-area constraints before closing.
· Changing major design decisions during construction: Resolve layout, structural, window, and mechanical decisions early to reduce rework and schedule disruption.
· Choosing finishes on appearance alone: Evaluate durability, maintenance, slip resistance, weather exposure, and installation requirements.
· Treating energy performance as an afterthought: Coordinate the envelope, ventilation, heating, cooling, and controls during design.
· Leaving communication informal: Agree on meeting cadence, decision deadlines, document control, and written approvals.
· Accepting vague contract language: Clarify inclusions, exclusions, allowances, schedule assumptions, insurance, warranties, and change orders before signing.
Why Work With an Experienced Luxury Home Builder?
An experienced builder brings practical construction knowledge to a design that may involve custom details, complex systems, and demanding site conditions. The builder helps translate drawings into a sequence of work, coordinate subcontractors, review constructability, track costs, manage schedule dependencies, and maintain quality standards. Early builder involvement can also reveal details that need clarification before they become expensive field decisions.
A capable team does not eliminate every challenge. It creates a clear process for identifying issues, explaining options, documenting decisions, and keeping the owner informed. Ask how the builder reports budget status, handles substitutions, protects completed work, and manages the final punch list.
Conclusion: Build a Luxury Home That Reflects Your Lifestyle
A successful custom home is more than an impressive collection of finishes. It is a carefully planned place that feels natural to live in, responds intelligently to its site, and is built with attention to performance and detail. In Seattle, that means giving equal weight to architecture, moisture management, site conditions, energy performance, and the local approval process.
If you are considering luxury home construction in Seattle, begin with a conversation about your property, priorities, and budget. A qualified design-and-construction team can help you understand what is feasible, identify important early decisions, and develop a realistic path from concept to completed home.
The most rewarding luxury homes are shaped by more than impressive finishes. They bring together thoughtful architecture, durable materials, carefully coordinated systems, and a design that responds to the people who will live there. In Seattle, the property itself deserves equal attention: weather exposure, drainage, slope, trees, seismic design, and local permitting requirements can all influence the right approach.
Before moving forward, take time to define your priorities, investigate the site, establish a realistic project budget, and assemble a design-and-construction team with relevant local experience. Clear communication and informed decisions at each stage can help reduce avoidable changes and keep the project aligned with your goals.
If you are planning a custom luxury home in Seattle, speak with an experienced home builder early in the process. Discuss your property, preferred design, must-have features, budget expectations, and timeline. A preliminary consultation can help identify the next steps and determine whether the site and project vision are a good fit.
Frequently Asked Questions
It generally includes project planning, architectural and engineering design, site preparation, foundations, structure, exterior envelope, mechanical and electrical systems, interior finishes, inspections, and handover. The exact scope varies by contract, so confirm whether land, design fees, permits, landscaping, furnishings, and taxes are included.
Costs vary widely with the site, design, size, materials, and project scope. One Seattle-area architecture firm reported approximately $500–$750 per square foot for many architect-designed custom homes in an October 2026 guide, excluding land, with complex high-end projects potentially higher. Treat this as a directional reference, not a quote; obtain a project-specific cost plan.
There is no reliable single timeline. Design, engineering, permit review, site preparation, construction complexity, material lead times, weather, and inspection scheduling all affect duration. Ask the architect and builder for a project-specific schedule with separate design, permitting, procurement, construction, and closeout phases.
Compare builders with relevant custom-home experience, completed projects, references, transparent estimates, strong project management, local permitting knowledge, appropriate registration and insurance, clear contracts, and defined warranty support. Compare the work included in each proposal rather than choosing on price alone.
Review zoning, setbacks, access, utility availability, easements, topography, soil conditions, drainage, trees, and any critical-area or shoreline restrictions. A survey and qualified geotechnical or environmental advice may be appropriate before purchase.
A custom luxury home is designed around the owner’s needs and the specific property, with greater control over architecture, materials, systems, details, and performance. Its quality depends on design integration and execution, not simply size or expensive products.
Yes. A well-designed envelope, efficient heating and cooling, ventilation, windows, and controls can improve comfort and reduce energy demand. Evaluate the whole building system and applicable energy-code requirements rather than selecting individual products in isolation.
Modular and panelized methods can move some fabrication into a controlled factory environment, potentially improving repeatability and reducing on-site work for suitable designs. They are not automatically faster or less expensive: transportation, crane access, module dimensions, site preparation, design coordination, and local approvals still matter. Ask for comparable scope, quality, and schedule information.
The answer depends on location, size, site, specification, and what the estimate includes. Start with a feasibility study and a detailed cost plan. Keep land, design and engineering, permits, taxes, site work, landscaping, and contingency visible as separate budget lines.