

Tub to shower conversion ideas can help transform an outdated bathroom into a more open, comfortable, and modern space. Replacing a bathtub with a walk-in shower can improve accessibility, update the room's appearance, and create opportunities for better storage.
The best design depends on your bathroom's size, personal style, and daily needs. Options such as frameless glass, curbless entries, and large-format tiles offer different benefits. For Seattle-area homeowners, proper planning also helps address plumbing, waterproofing, and applicable building requirements.
Modern Tub to Shower Conversion Ideas for Different Bathroom Styles
Modern showers combine clean lines, practical features, and attractive finishes. Choose a design that complements your bathroom without sacrificing comfort or functionality.
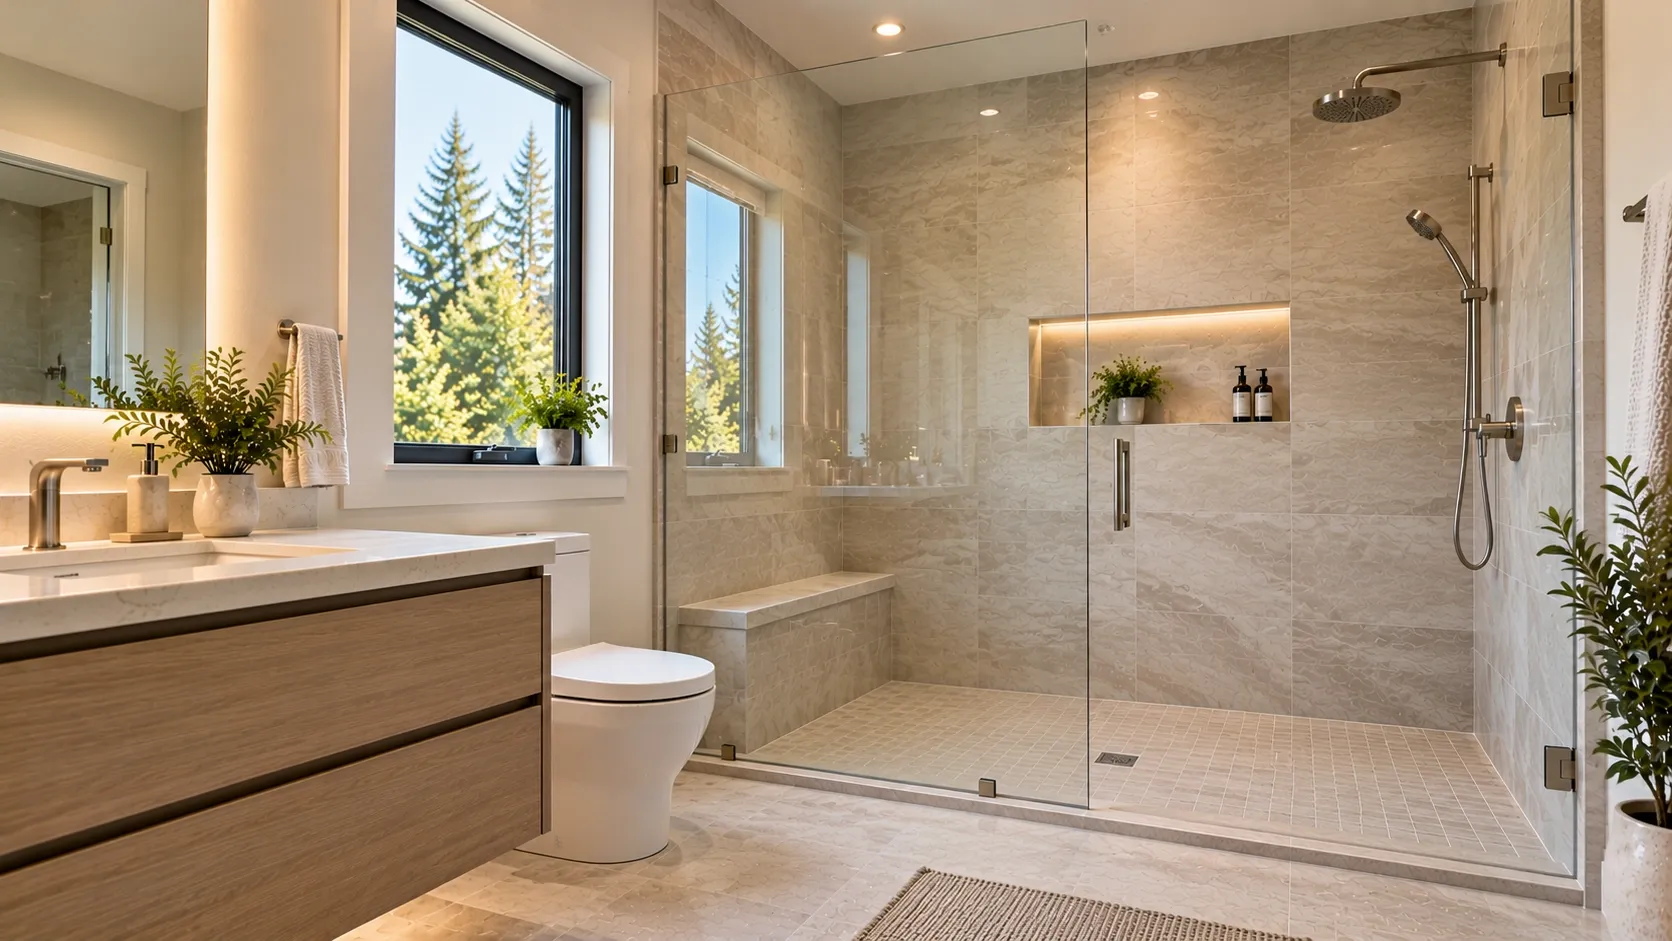
Walk-In Shower With Frameless Glass Enclosure
A frameless glass shower enclosure creates an open, contemporary appearance. Clear glass allows light to travel through the bathroom and showcases decorative tile work without bulky frames.
Pair the enclosure with neutral tiles and simple hardware for a clean look. Remember that glass needs regular cleaning to prevent water spots and soap residue. Choose a door configuration that fits your bathroom's available space.
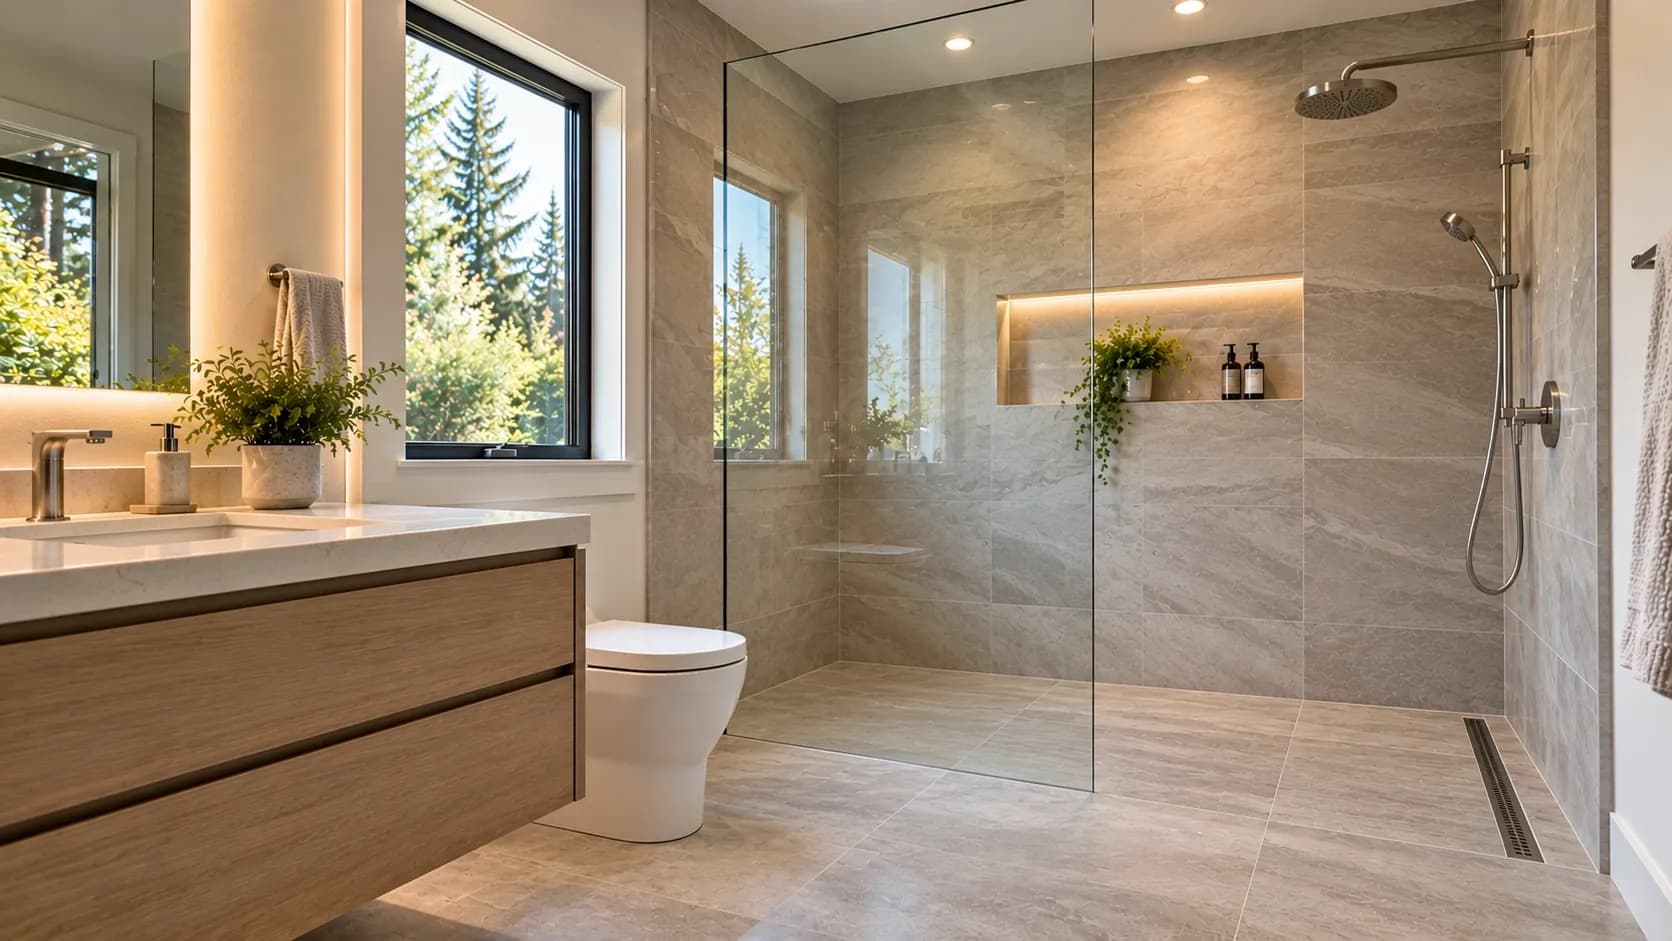
Curbless Shower for a Seamless, Contemporary Look
A curbless shower removes the raised threshold between the shower and bathroom floor. This creates a seamless appearance and makes entry easier for people with limited mobility.
However, this design requires careful planning. The floor must slope toward the drain, and the waterproofing system must protect the surrounding surfaces. Existing floor framing and plumbing can affect whether a curbless installation is practical.
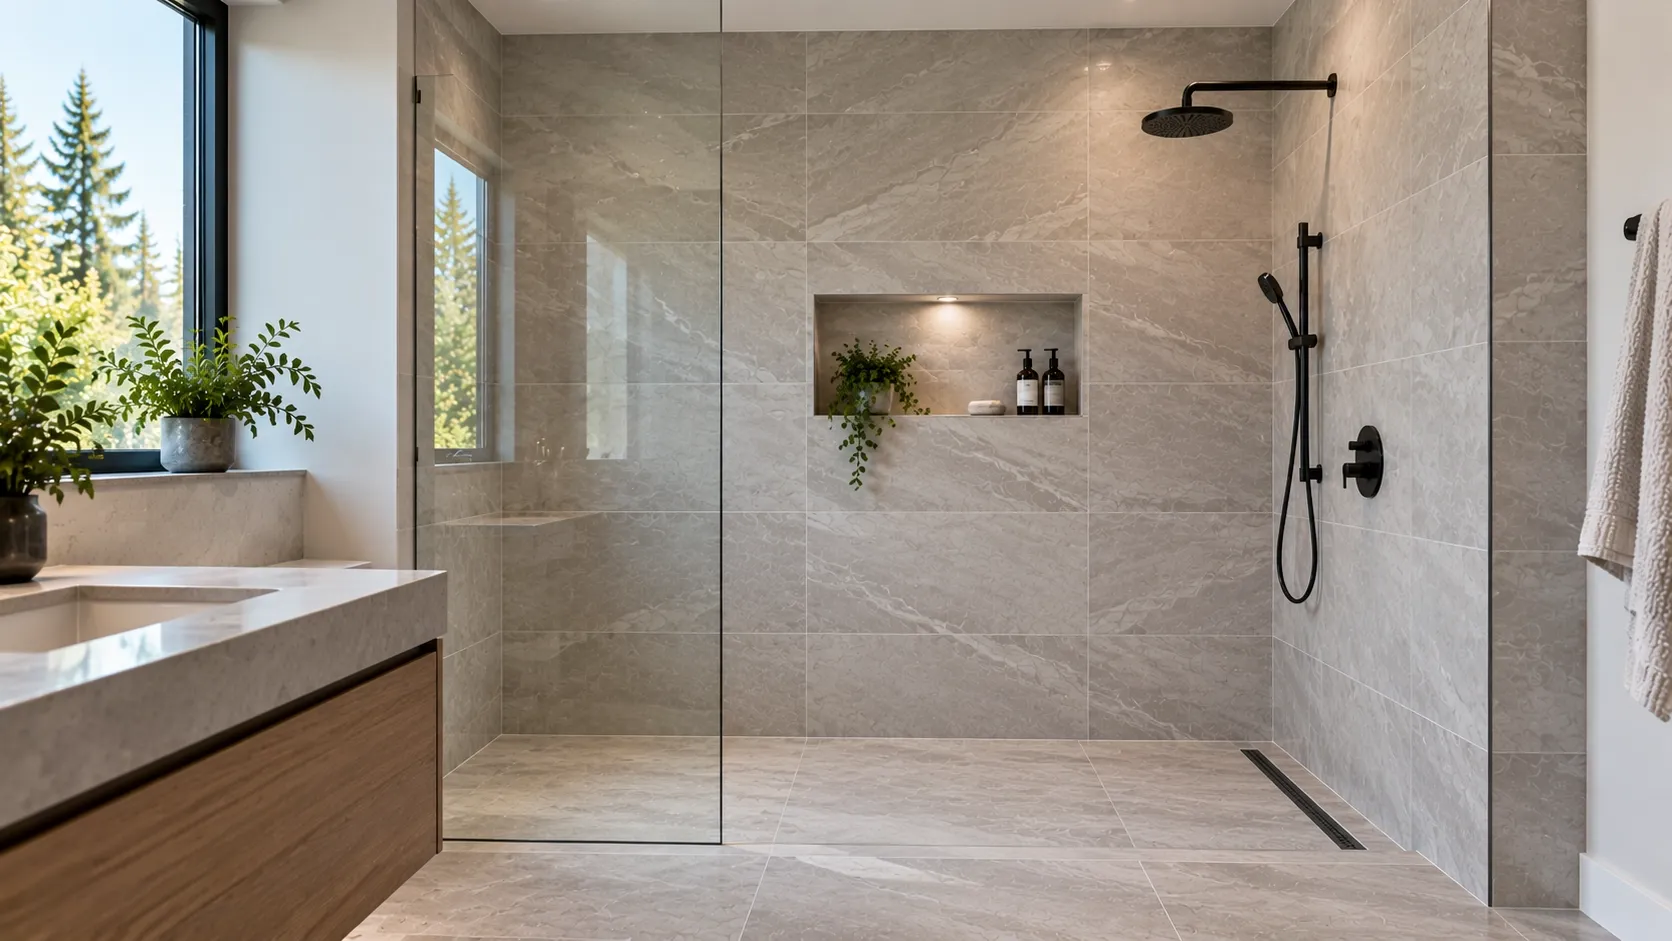
Minimalist Shower With Large-Format Tiles
Large-format tiles create a clean appearance with fewer grout joints. Porcelain tiles are especially versatile because they come in finishes resembling marble, natural stone, and concrete.
Light gray, beige, and white can make a bathroom feel brighter. For shower floors, select a suitable slip-resistant product rather than choosing tiles based on appearance alone. Proper installation is essential for an attractive, durable finish.
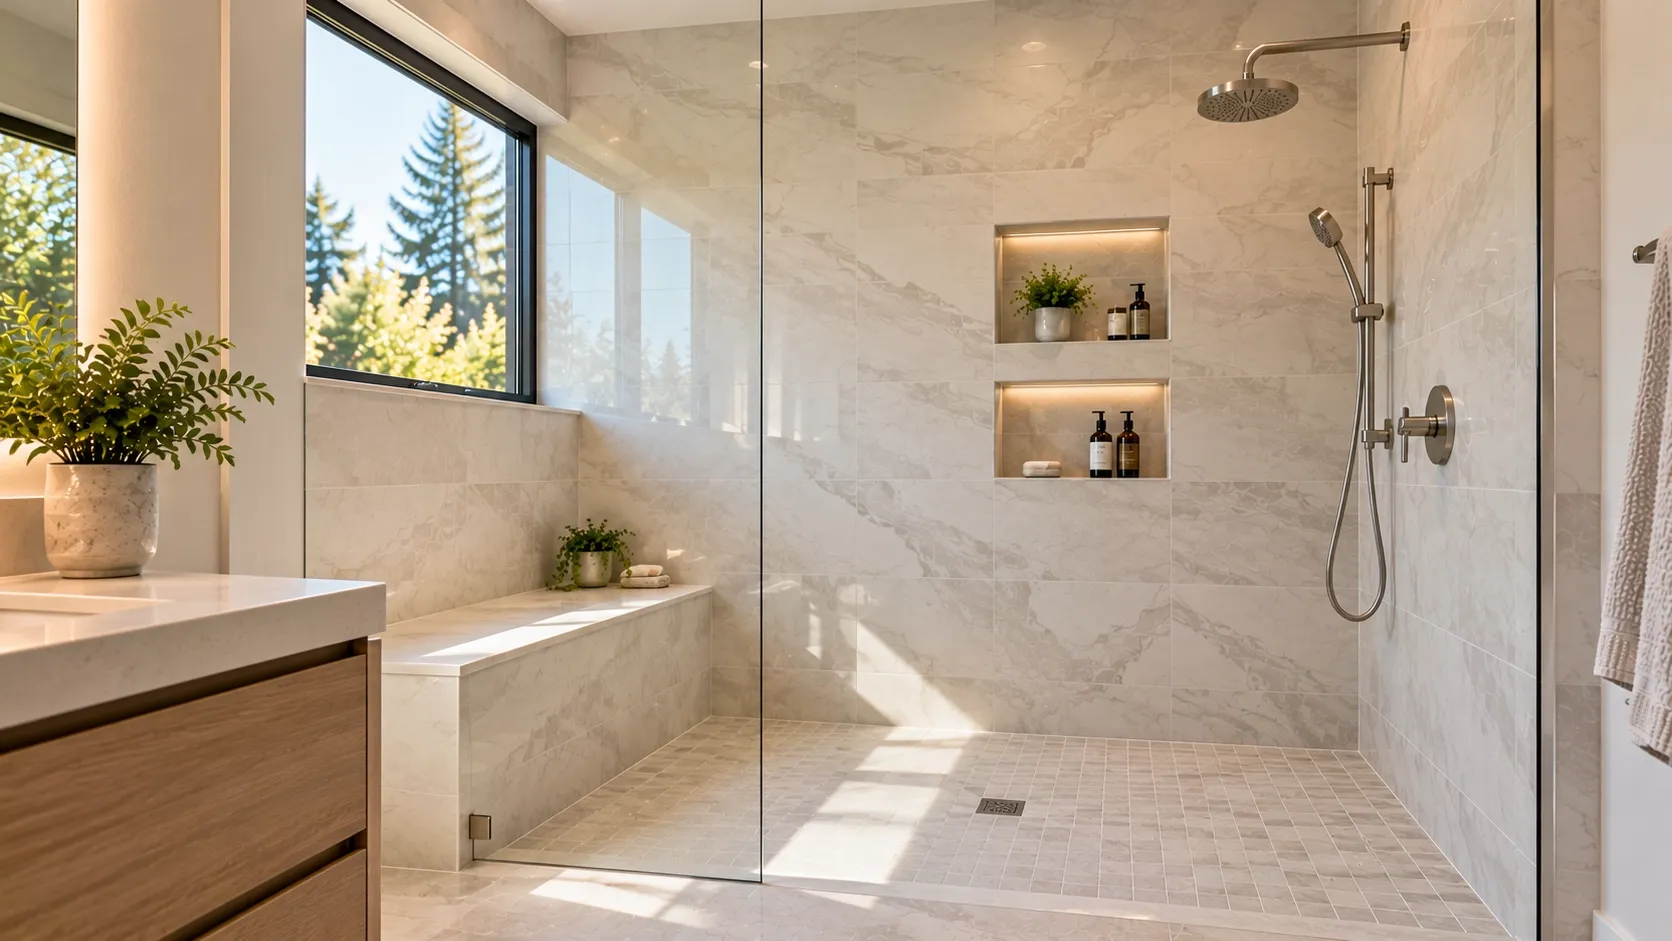
Walk-In Shower With a Built-In Bench and Recessed Niches
A built-in bench provides a comfortable place to sit, while recessed niches keep shampoo and other essentials organized without taking up extra space.
Coordinate the niche tiles with the shower walls for a consistent appearance. Ensure the bench and niches are properly waterproofed and that horizontal surfaces drain correctly. If accessibility is important, consider whether a fixed bench or fold-down seat better suits your needs.
Small Bathroom Shower Conversion With Space-Saving Features
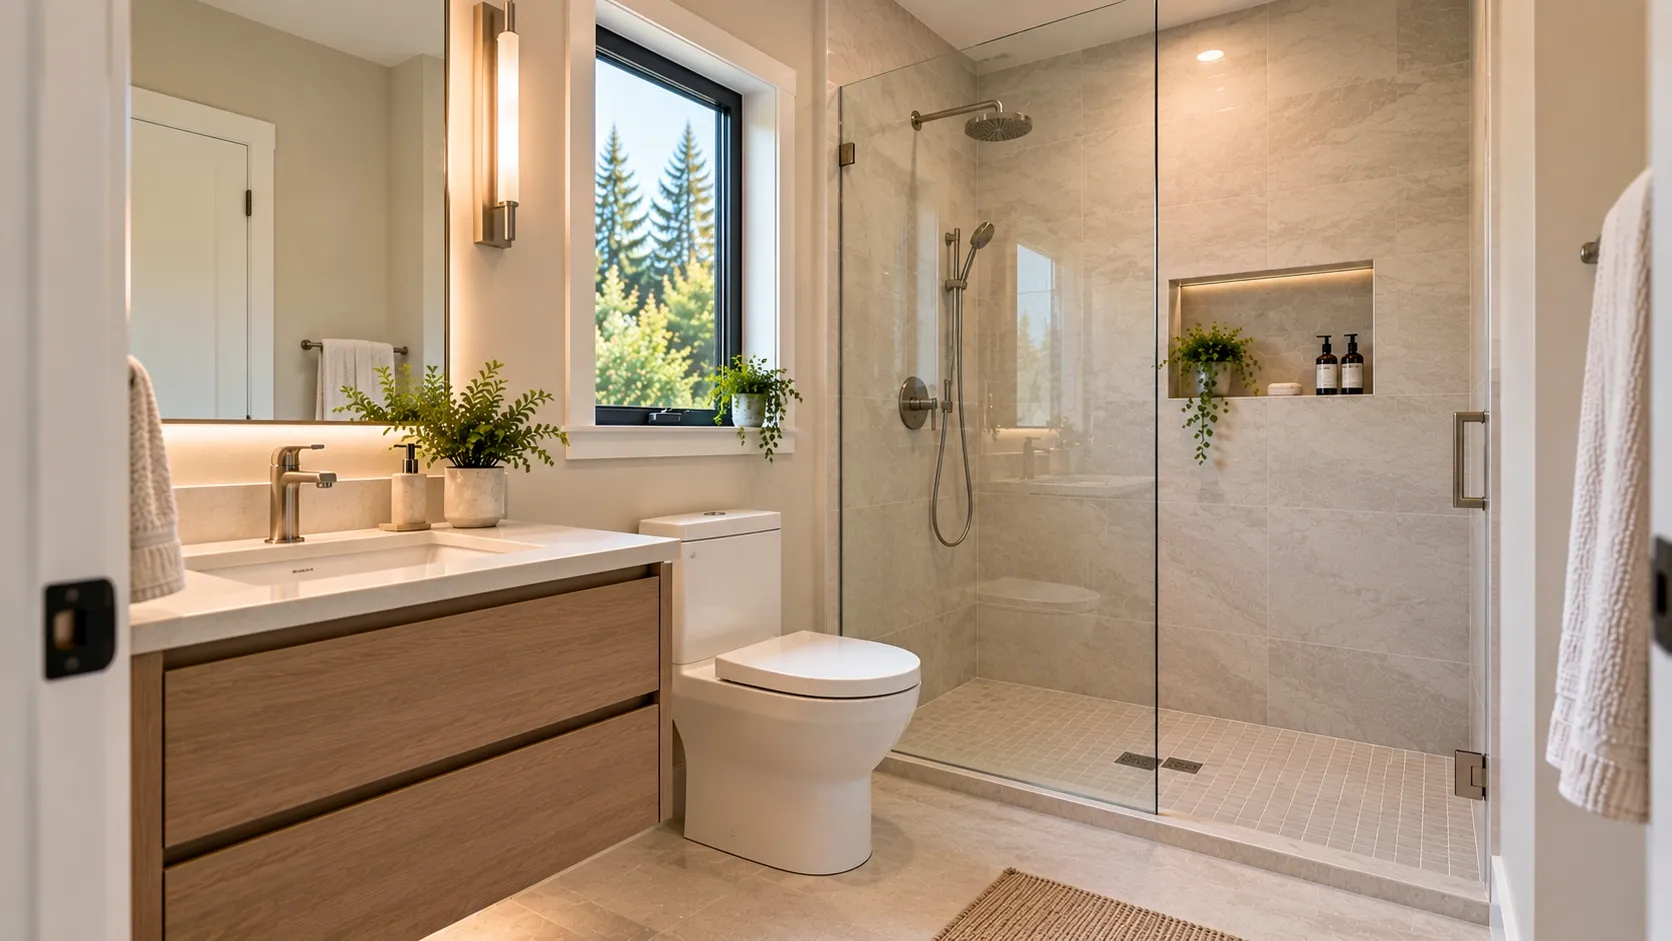
Replacing a bathtub can create opportunities for a more functional bathroom layout. Clear glass, recessed storage, and compact fixtures help reduce visual clutter.
Choose consistent tile colors to make the room feel more connected. Before finalizing the design, measure the available space and consider door clearance, fixture placement, and comfortable movement. The goal is to improve usability, not simply fit a smaller shower into the existing footprint.
Choosing the Right Shower Design for Your Bathroom
The right shower design balances appearance, maintenance, comfort, and budget. Start by measuring your existing bathtub area and checking the locations of plumbing, drains, and nearby fixtures. Keeping plumbing in its current location may reduce the work required, depending on existing conditions.
Next, compare materials and finishes. Porcelain offers versatile styles and relatively simple maintenance, while natural stone provides distinctive patterns but may require specialized care. Glass enclosures create an open appearance, although they need regular cleaning.
Accessibility and Safety Features to Consider
A modern shower should be comfortable and safe for everyday use. Choosing suitable flooring, entry styles, and support features can make the bathroom more practical as household needs change.
Low-Threshold and Curbless Shower Entry
Low-threshold showers have a small raised edge, while curbless designs provide a level transition. Both can make entering the shower easier than stepping over a bathtub wall.
Curbless installations generally require more planning because the floor must accommodate proper drainage and waterproofing. Have the existing floor and plumbing assessed before selecting this design.
Built-In Shower Seating and Grab Bars
A shower bench provides a place to sit while bathing, while grab bars offer support when entering, exiting, or moving inside the shower.
Install grab bars with suitable structural backing or an approved mounting system. Ordinary towel bars are not designed to provide the same support. Position seating, controls, and storage according to the user's needs.
Slip-Resistant Flooring and Proper Drainage
Choose shower flooring designed to provide suitable traction when wet. Tile texture, grout joints, and installation all influence how the surface performs.
Proper drainage is equally important. The floor should direct water toward the drain without creating puddles near the entrance. A correctly installed waterproofing system helps protect the structure beneath the tile, particularly in curbless showers.
Conclusion
The best tub to shower conversion ideas combine attractive finishes with practical features. Frameless glass, large-format tiles, curbless entries, and built-in storage can each improve a bathroom when selected for the right space.
Before starting, consider your budget, plumbing, accessibility needs, and preferred maintenance level.
For homeowners in Seattle and the greater Puget Sound region, GLC Kitchen & Bath Remodeling offers design-build remodeling services that coordinate design, permitting, and construction. If you're planning a bathroom upgrade, contact the team to discuss your project.
Frequently Asked Questions
Replacing a bathtub can be worthwhile if you prefer easier access, a more open layout, or a modern design. However, keeping at least one bathtub may benefit households with young children or appeal to buyers who want both options. Consider your household's needs and the home's existing bathrooms before deciding.
The timeline depends on the shower design, plumbing changes, materials, and any unexpected problems discovered during demolition. A straightforward conversion may take several working days, while a more complex renovation can take longer.
Many standard bathtubs can be replaced with walk-in showers, but feasibility depends on the bathroom's layout, plumbing, floor framing, and drainage requirements. A professional assessment can identify necessary modifications and help determine whether a conventional, low-threshold, or curbless shower is the most practical option.
The effect depends on the home's existing bathrooms, local buyer preferences, and renovation quality. A walk-in shower may appeal to buyers seeking accessibility and modern finishes. However, removing the only bathtub could limit appeal for some households.