

Open floor plan remodeling ideas can turn separate, closed-off rooms into a connected space that feels brighter, more spacious, and easier to use. The best open floor plan remodels do more than remove walls—they create functional zones for cooking, dining, relaxing, and entertaining while keeping the home comfortable.
For Seattle-area homeowners, opening up a home may involve structural changes, electrical and plumbing work, HVAC adjustments, and permits. Careful planning helps ensure the finished space looks cohesive while also working well for everyday life.
What Is an Open Floor Plan Remodel?
An open floor plan remodel removes or modifies barriers between commonly used areas, such as the kitchen, dining room, and living room. Instead of separating each room with full walls, the spaces are connected to create better movement and visibility throughout the home.
An open concept home design can make a house feel larger without increasing its square footage. It can also allow natural light to travel between rooms and make it easier for family members and guests to interact.
However, an open layout does not mean every wall should be removed. The goal is to determine which walls limit the home's function and which ones provide useful privacy, storage, or structural support.
Open Floor Plan Remodeling Ideas to Consider
Open floor plan remodeling ideas can be adapted to different home sizes, architectural styles, and household needs. Some projects focus on removing a single wall, while others involve a complete kitchen and main-level transformation. The following ideas can help you create a more connected layout without sacrificing comfort or functionality.
Combine the Kitchen, Dining, and Living Areas
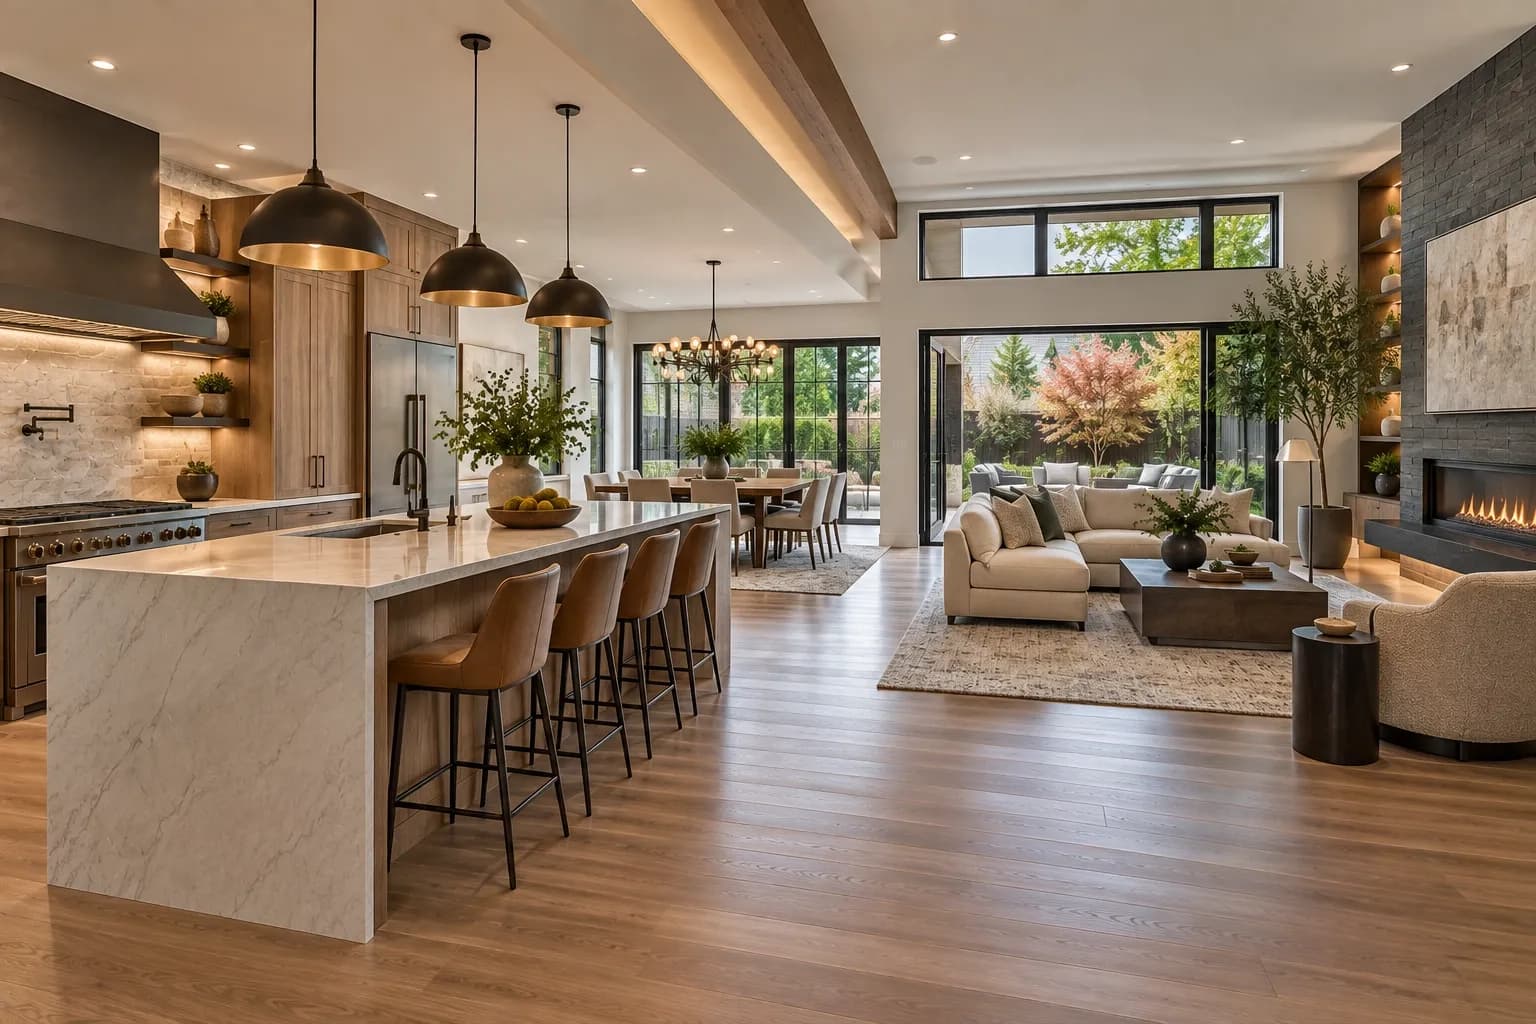
One of the most effective open concept remodeling ideas is to connect the kitchen, dining area, and living room. This creates a central gathering space where cooking, eating, relaxing, and entertaining can happen without separate walls interrupting the flow.
The layout should reflect how your household actually uses the home. For example, the kitchen can remain the primary work zone while the dining and living areas are positioned nearby for easy interaction.
If your current home has several small rooms, combining the right spaces can make the entire floor plan feel more useful without adding square footage.
Create Defined Zones Within One Open Space
An open room still needs structure. Without clearly defined areas, furniture can feel scattered and the space can lose its sense of purpose.
Use furniture placement, rugs, flooring, ceiling details, and lighting to distinguish different activities. A sofa can establish the boundary of a living area, while a dining table can create a dedicated eating zone without requiring another wall.
The best open floor plan layout ideas balance openness with definition so the space feels connected rather than empty.
Add a Kitchen Island for Function and Separation
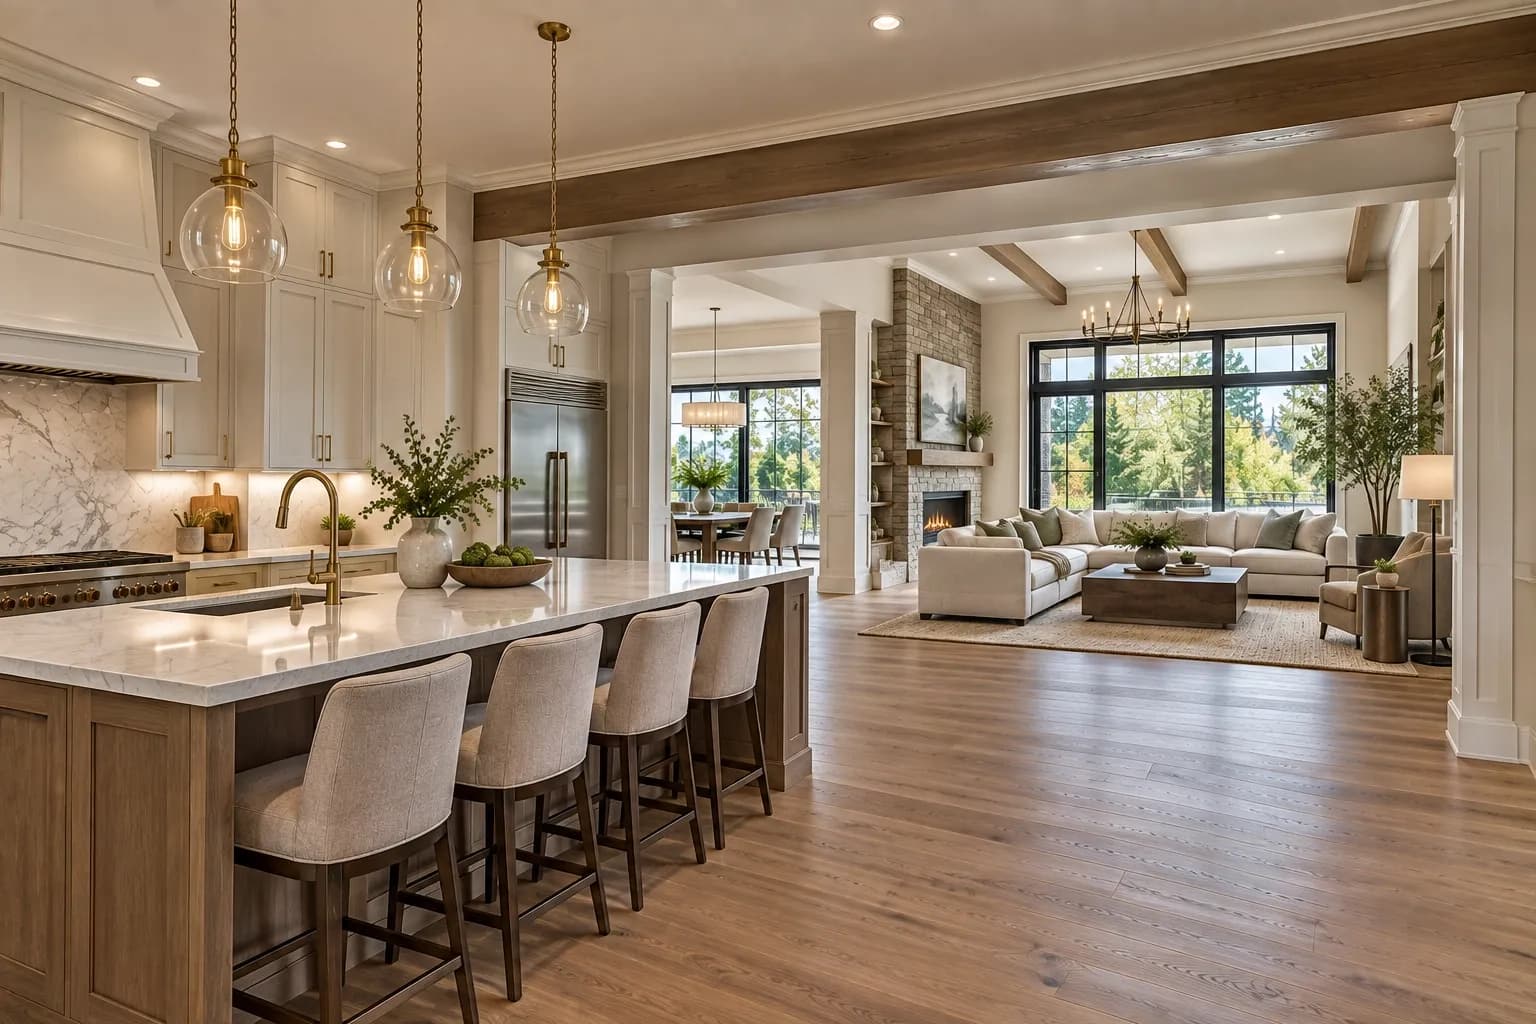
A kitchen island can act as a natural transition between the kitchen and the living or dining area. Depending on the design, it can provide additional countertop space, seating, storage, and a convenient place for casual meals.
For an open floor plan kitchen, the island can also help organize the kitchen visually. Its size and placement should leave comfortable walking paths around appliances, cabinets, and seating.
An island works particularly well when the goal is to create separation without rebuilding a full-height wall.
Improve Natural Light and Sightlines
Removing an unnecessary wall can allow natural light from windows in one room to reach neighboring spaces. This can make the remodeled area feel brighter and more open.
Sightlines matter just as much. Consider what you will see when entering the home, standing at the kitchen island, sitting in the living room, or moving toward the dining area.
A successful open concept kitchen remodel creates attractive views between spaces while keeping less attractive elements, such as clutter and utility areas, visually controlled.
Use Built-Ins to Add Storage Without Closing Off the Space
Storage can become a challenge when walls and traditional cabinets are removed. Built-in shelving, cabinetry, media storage, and strategically placed storage areas can help maintain organization without sacrificing the open feel.
Built-ins can also provide visual structure. For example, a low storage unit can separate a living area from a dining space while keeping sightlines open.
This approach is especially useful in homes where maximizing every square foot is important.
How to Make an Open Floor Plan Feel Organized and Comfortable
An open floor plan works best when each area has a clear purpose while still feeling like part of the same home. Instead of relying on walls to organize the space, homeowners can use design elements to create visual and functional boundaries.
- Define activity zones: Position sofas, chairs, dining tables, and islands so each area has a clear function without blocking circulation.
- Use consistent materials: Coordinating flooring, cabinetry, countertops, wall colors, and finishes creates a cohesive appearance between connected rooms.
- Layer the lighting: Use ambient, task, and accent lighting to give each zone appropriate illumination. Kitchen work areas may need brighter task lighting, while living spaces can use softer light.
- Control noise: Open rooms can carry sound more easily. Rugs, upholstered furniture, curtains, and other soft surfaces can help make the space more comfortable.
- Maintain storage: Include cabinetry, pantry space, shelving, and built-ins so everyday items do not spread across the open room.
- Protect circulation: Keep clear paths between the kitchen, dining area, living room, entrances, and other frequently used parts of the home.
These details are often what make the difference between an open floor plan that simply looks spacious and one that genuinely feels comfortable.
Structural Considerations When Opening Up Your Home
Removing walls for an open floor plan can involve much more than demolition. Existing walls may support the structure or contain electrical wiring, plumbing, ductwork, and other building systems.
Before construction begins, the proposed layout should be evaluated so structural and mechanical requirements are understood before work starts.
Determine Which Walls Can Be Removed
The first question is whether a wall is load-bearing. A load-bearing wall may support the floor, roof, or another structural component above it, so removing it can require engineered structural support.
A structural professional can determine whether the wall can be removed and what type of beam, post, or other support may be required.
You should never assume a wall is safe to remove simply because it looks like a standard interior partition. Older homes can have structural conditions that are not obvious from a visual inspection.
Plan for Plumbing, Electrical, and HVAC Changes
Walls often contain electrical wiring, plumbing lines, vents, and ductwork. Opening the layout may require these systems to be relocated rather than simply removed.
For example, changing a kitchen layout may require new plumbing connections, additional electrical circuits, or adjustments to ventilation. HVAC registers and return-air paths may also need to be considered when walls are modified.
Planning these changes before demolition can reduce surprises and help the project move more efficiently.
Account for Permits and Building Requirements
Structural remodeling may require permits and inspections, particularly when walls, electrical systems, plumbing, or mechanical systems are changed.
Seattle homeowners should address permitting requirements during the planning stage rather than treating permits as an afterthought. GLC's remodeling process includes handling permits and inspections as part of the project, which helps coordinate the construction plan with local requirements.
For homeowners planning a broader renovation, understanding the steps involved in planning a home remodeling project can also help establish the scope before construction begins.
How Much Does an Open Floor Plan Remodel Cost?
There is no single price for an open floor plan remodel because the cost depends on the size of the space and how much structural, electrical, plumbing, HVAC, and finish work is involved.
For Seattle-area projects, GLC's 2026 remodeling cost guide lists $200,000+ as the average starting cost for high-end custom kitchen transformations that involve moving walls, plumbing, and other structural changes.
That figure is a useful benchmark for a major structural kitchen transformation, not a fixed price for every open floor plan project. A remodel that only modifies a non-load-bearing partition can have a very different scope from one that removes a load-bearing wall, relocates plumbing, changes electrical systems, and completely rebuilds the kitchen.
Other costs can include structural engineering, permits, cabinetry, countertops, flooring, lighting, appliances, drywall, painting, and labor. Seattle's remodeling environment can also involve higher soft costs because of local permitting and building requirements.
Before committing to a design, homeowners should establish the desired layout and determine which existing systems will need to change. A clear scope makes it easier to build a realistic budget and avoid major surprises during construction.
Is an Open Floor Plan Right for Your Home?
An open floor plan can be a strong choice when your current layout feels cramped, disconnected, or poorly suited to how you use the home. It can improve movement between rooms and make shared spaces more useful.
However, an open layout is not automatically the best solution for every household. Separate rooms may provide valuable privacy, noise control, storage, or dedicated areas for work and relaxation.
An open floor plan may be worth considering if you want to:
- Connect the kitchen with the dining and living areas.
- Make an existing home feel more spacious.
- Improve natural light between rooms.
- Create a better layout for entertaining.
- Modernize an outdated or compartmentalized floor plan.
- Improve how your household uses shared spaces.
You also do not have to choose between a completely closed layout and one large room. A partial wall opening, wide doorway, pass-through, or strategically placed island can provide many benefits of open concept home remodeling while retaining some separation.
The right solution depends on the home's structure, existing layout, household needs, and remodeling goals.
Conclusion
The best open floor plan remodeling ideas focus on function as much as appearance. Connecting the kitchen, dining, and living areas can make a home feel more spacious, but the layout still needs defined zones, practical storage, comfortable circulation, appropriate lighting, and good sound control.
Structural planning is equally important. Determining which walls can be removed, identifying plumbing and electrical changes, and addressing Seattle permitting requirements before construction can help create a smoother remodeling process.
For homeowners considering a larger transformation, GLC Kitchen & Bath Remodeling can coordinate the design and construction around the way you want to use your home. You can contact the remodeling team to discuss your existing layout and potential remodeling options.
Frequently Asked Questions
No. Some walls are load-bearing or contain important plumbing, electrical, or HVAC systems. The wall should be evaluated before removal so the structural and mechanical requirements are understood.
For a major structural kitchen transformation involving wall removal, plumbing, and structural changes, GLC's 2026 Seattle cost guide lists $200,000+ as the average starting point. Actual costs vary based on the project's size, design, materials, and scope.
Furniture placement, kitchen islands, rugs, lighting, flooring changes, built-ins, and ceiling details can define individual zones while maintaining visual and physical connections between rooms.
Structural wall removal and related changes to electrical, plumbing, or mechanical systems can require permits and inspections. Seattle requirements depend on the project's scope, so permitting should be addressed during the planning stage.