

Seattle ADU laws and permits determine whether you can add an accessory dwelling unit, where it can be located, how large it can be, and what approvals are required before construction begins. In Seattle, ADUs are permitted in zones where residential housing is allowed, but the project must comply with current zoning, building, mechanical, electrical, energy, and other applicable codes.
For homeowners considering a backyard cottage, detached ADU (DADU), or attached ADU (AADU), understanding the rules before designing the project can prevent costly changes later. Seattle's ADU regulations have also changed in recent years, so older advice about unit limits, size, setbacks, and owner occupancy may no longer apply.
What Are the ADU Rules in Seattle?
An accessory dwelling unit is a separate residential living space located on the same property as a primary dwelling. An ADU can be attached to the main home or detached from it. A detached ADU is commonly called a DADU or backyard cottage.
Current Seattle rules allow up to two ADUs on a lot containing a principal dwelling unit, subject to the applicable requirements. The units may be attached, detached, or configured in certain stacked arrangements. ADUs are allowed in zones where housing uses are permitted, although additional standards can apply to properties in areas such as shoreline or historic districts.
That means determining whether your property can accommodate an ADU is more complicated than simply asking whether your neighborhood is residential. The property's zoning, existing structures, lot characteristics, environmental conditions, and proposed ADU design all matter.
Seattle ADU Zoning and Property Requirements
Before applying for permits, confirm that the proposed ADU fits the zoning and development standards for your property. Seattle's rules address location, size, height, setbacks, number of units, and other site conditions.
Where ADUs Are Allowed
Seattle allows ADUs as a housing use in all zones where housing uses are allowed, subject to the applicable regulations. Current code also permits ADUs to be attached, detached, or stacked, and requires them to remain on the same lot as the principal dwelling.
This is why property-specific research is important. Two homes in the same general Seattle neighborhood can have different development constraints because of their zoning, lot configuration, existing structures, or environmental conditions.
For homeowners considering a DADU, the first step is to evaluate the entire site rather than beginning with a floor plan. Available yard area, access, utilities, existing structures, and the location of the primary home can all influence what is practical.
Lot, Setback, and Size Requirements
Seattle ADU size requirements generally allow an ADU with up to two bedrooms to have a maximum gross floor area of 1,000 square feet. An ADU with three or more bedrooms can generally reach 1,200 square feet, subject to the specific code provisions and other applicable standards.
Setbacks and height requirements also affect where an ADU can be built. Current rules have created more flexibility than older Seattle regulations, but the exact requirements depend on the property and applicable zoning standards. Certain properties may also be affected by environmental or shoreline regulations.
Because these standards can determine whether a proposed footprint actually fits, homeowners should verify the requirements before finalizing architectural plans.
Owner Occupancy and Other Eligibility Rules
Older Seattle ADU information may mention owner-occupancy requirements or restrictions that applied under previous regulations. Homeowners should not assume those older rules still describe the current requirements.
Seattle's current ADU framework was updated to comply with state legislation and now provides greater flexibility for ADU development.
Other site-specific requirements can still affect eligibility, including building codes, environmentally critical areas, energy requirements, and utility considerations. The safest approach is to evaluate the property against the current Seattle code before committing to a design.
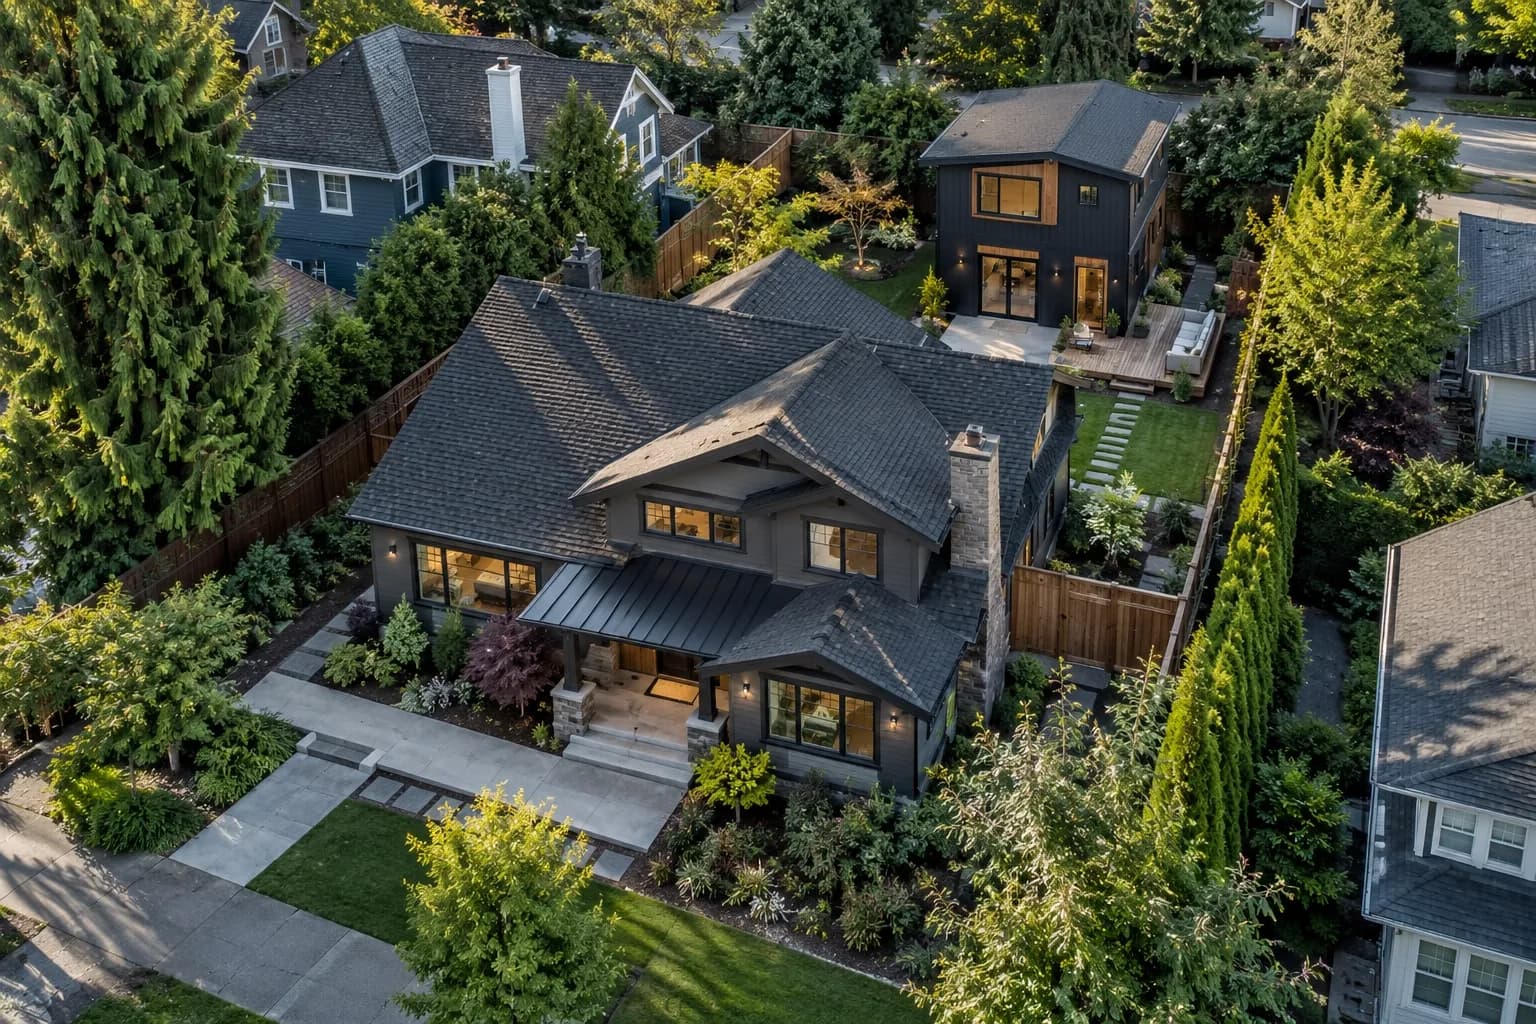
What Permits Do You Need to Build an ADU in Seattle?
A permitted ADU is required to meet Seattle's applicable development and construction requirements. Building an attached or detached unit is not simply an interior remodeling project, it creates a separate dwelling unit that must be established through the appropriate permitting process.
Building and Land Use Permits
A new detached ADU generally requires a construction addition/alteration permit. An ADU created within an existing home also requires the appropriate construction permit. Seattle's permitting requirements cover the proposed work as well as the establishment of the dwelling unit.
The plans may need to demonstrate compliance with zoning, building, energy, structural, site, and other applicable requirements. Depending on the property, additional reviews may also be necessary.
For homeowners planning ADU construction in Seattle, handling design and permitting together can make it easier to identify potential conflicts before construction starts.
Electrical, Plumbing, and Mechanical Permits
An ADU typically includes its own kitchen, bathroom, heating, ventilation, lighting, and electrical systems. The project therefore needs to account for applicable electrical, plumbing, and mechanical requirements in addition to the primary construction permit.
Some projects may also require changes to electrical service or new service through Seattle City Light.
These systems should be coordinated during design rather than treated as separate issues after the floor plan is complete. Utility locations, equipment, structural design, and energy requirements can all influence the final layout.
When Additional Permits or Approvals May Apply
Not every Seattle property has the same permitting path. Environmental conditions, drainage, geotechnical issues, shoreline regulations, historic considerations, or other site conditions can introduce additional requirements.
Seattle also reports ADU permits to King County for sewer treatment capacity charges, with applicants required to acknowledge the applicable charges during the application process.
Researching the property early can reveal these issues before you invest heavily in a design.
How the Seattle ADU Permit Process Works
The Seattle ADU permit process starts with property research and design and continues through application review, construction, inspections, and final approval.
Design and Pre-Application Planning
Start by confirming the property's zoning, existing permit history, site conditions, and potential ADU location. Seattle recommends researching property information and applicable zoning before beginning the permit application.
At this stage, the design should account for setbacks, height, unit size, access, utilities, structural requirements, and applicable building and energy codes.
Working through these details before submitting plans can reduce the risk of redesigns during review.
Permit Application and Review
Most Seattle permit applications are submitted through the Seattle Services Portal. Depending on the project, preliminary application materials and other documentation may be required before the construction permit can move through review.
The City reviews submitted plans for compliance with applicable requirements. If corrections are requested, the applicant must address them before the permit can be issued.
A design-build contractor can coordinate this process with the architectural and construction work.
Construction, Inspections, and Final Approval
Once the necessary permits are issued, construction can begin according to the approved plans. Required inspections take place throughout construction to verify that the work complies with the applicable codes.
The project is not complete simply because the physical construction is finished. Required inspections and final approvals must be completed before the ADU can be treated as a legally established dwelling unit.
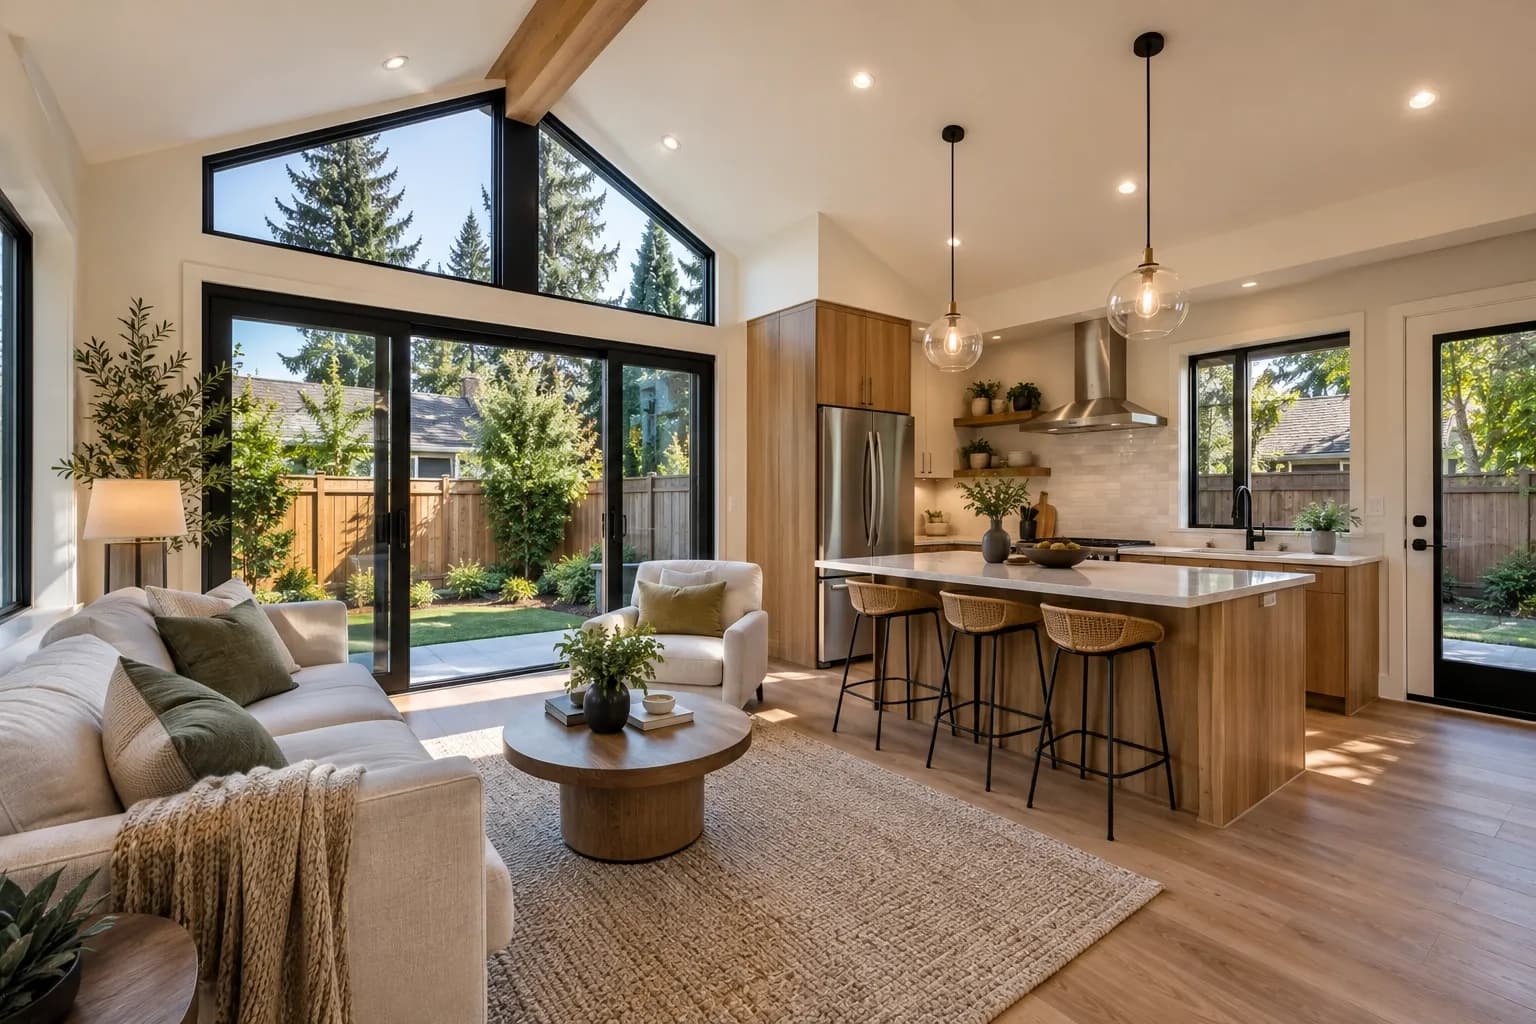
How Much Do Seattle ADU Permits Cost and How Long Do They Take?
There is no single flat Seattle ADU permit cost because fees depend on the project and its value. Seattle states that construction permit fees are based on project value, with approximately 75% of the fee paid when plans are submitted and the remainder generally due when the permit is issued.
Permit timelines also vary with project complexity, application completeness, corrections, and required reviews. Seattle notes that its permit process differs by permit type and project complexity.
Some pre-approved DADU plans can offer a faster and more predictable permitting route. Seattle states that, in most cases, permits using its pre-approved standard plans can be obtained in approximately 2–6 weeks. Custom projects should not automatically be expected to follow that timeline.
Permit fees are only one part of the overall budget. For a broader view of the project investment, factors such as design, site work, utilities, materials, labor, and construction should also be considered when planning an ADU budget in Seattle.
Common Seattle ADU Permit Mistakes to Avoid
Several mistakes can make an ADU project more expensive or delay construction.
- Using outdated regulations: Seattle's ADU rules have changed, so information from older articles or projects may no longer apply.
- Designing before checking the property: A floor plan that looks workable may not fit the site's current zoning, setbacks, height, or environmental requirements.
- Underestimating utility requirements: Electrical, plumbing, sewer, drainage, and mechanical needs should be considered during design.
- Submitting incomplete plans: Missing information can lead to correction requests and additional review time.
- Ignoring site-specific conditions: Environmental critical areas, shoreline conditions, historic considerations, and other property factors can affect the permitting process.
- Treating permitting as an afterthought: Permit requirements should shape the design from the beginning rather than being addressed after construction plans are complete.
A coordinated design-build process can help connect these decisions. Homeowners who want to understand the broader sequence can also see how the Seattle ADU building process fits together from planning through construction.
Conclusion
Seattle ADU laws and permits provide opportunities for homeowners to add flexible living space, but the project must satisfy current zoning, building, and permitting requirements. The rules now allow greater flexibility for the number, configuration, and size of ADUs, but property-specific conditions still determine what can actually be built.
The best starting point is to evaluate the property before committing to a design. Confirm zoning, setbacks, size limits, utilities, site conditions, and permitting requirements early so your plans and budget are based on the actual property.
Frequently Asked Questions
Yes. Seattle requires ADUs to be established through the applicable permitting process. A new detached ADU requires a construction addition/alteration permit, while creating an ADU within an existing home also requires the appropriate construction permit.
Under the current Seattle ADU code, an ADU with up to two bedrooms can generally be up to 1,000 square feet. An ADU with three or more bedrooms can generally be up to 1,200 square feet, subject to the applicable code requirements.
The timeline varies by project complexity, plans, corrections, and required reviews. Seattle indicates that pre-approved DADU plans can often receive permits in approximately 2–6 weeks, but custom ADU projects may take longer.
There is no universal flat fee. Seattle calculates construction permit fees based on the project's value, and additional fees may apply for certain reviews or services. The City's fee estimator can be used to develop a project-specific estimate.