

Building a new home is a major investment, and choosing the right construction company can determine how smoothly the entire project goes. From evaluating your property and preparing architectural plans to laying the foundation and completing final inspections, every stage requires careful planning and experienced professionals.
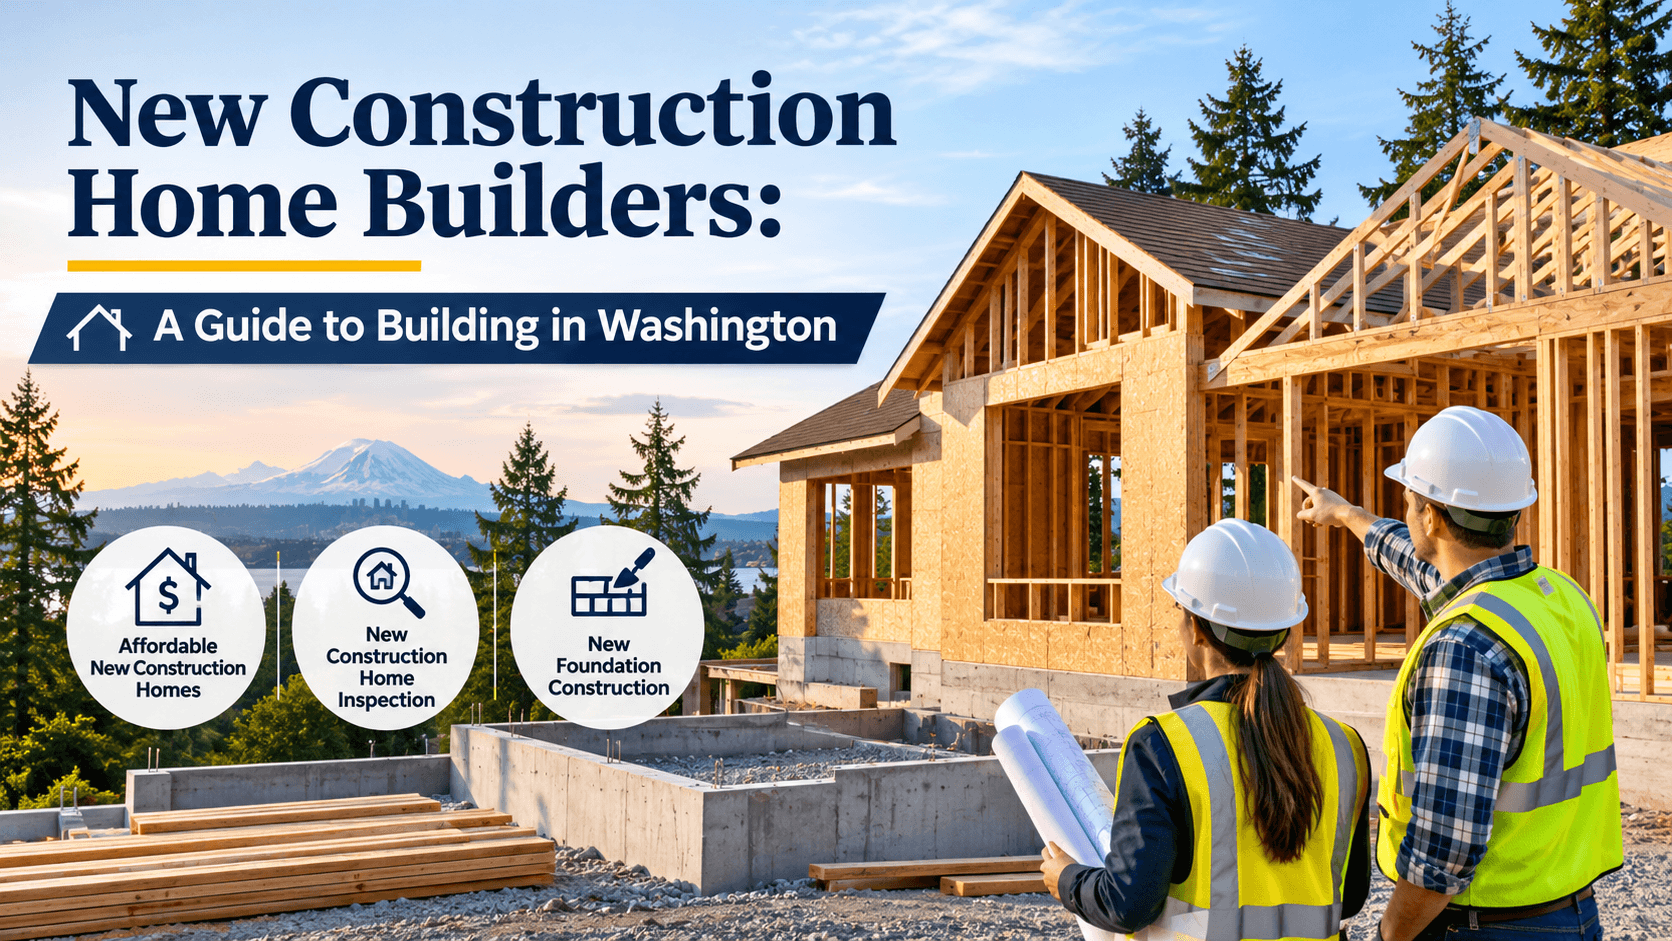
For Washington homeowners, the process involves several important considerations. Property conditions, hillside lots, soil stability, local building requirements, permitting, and construction costs can all influence how a home is designed and built.
Working with experienced new construction home builders helps bring these decisions together under one construction plan. Instead of coordinating different contractors without a clear direction, homeowners can work with a team that understands how design, engineering, budgeting, and construction affect one another.
Whether you are planning a custom home or looking for ways to build within a manageable budget, understanding the construction process will help you make better decisions before work begins.
What New Construction Home Builders Actually Do
New construction home builders manage the process of turning a vacant or prepared property into a completed residential home. Their responsibilities extend beyond physical construction and often begin long before the first excavation.
A professional builder coordinates the different parts of the project, including:
- Property evaluation: Reviewing site conditions, access, grading requirements, and potential construction limitations.
- Design coordination: Working with architects and engineers to develop plans that reflect the homeowner's requirements.
- Budget development: Estimating construction expenses, material costs, labor, and other project-related costs.
- Permits and approvals: Coordinating the required documentation and local building approvals.
- Foundation and structural work: Managing excavation, foundation installation, framing, and other structural elements.
- Construction management: Coordinating subcontractors, materials, schedules, and workmanship.
- Final inspections: Ensuring required inspections are completed and outstanding construction items are addressed.
These responsibilities matter because mistakes made during early planning can create expensive problems later. For example, overlooking drainage conditions before foundation construction may lead to additional excavation, waterproofing, or engineering work.
A builder who considers the entire project from the beginning can identify these issues before they disrupt construction.
Finding Affordable New Construction Homes Without Sacrificing Quality
The search for affordable new construction homes often starts with a price estimate. However, the lowest initial construction quote does not necessarily represent the lowest overall cost.
A house may appear affordable on paper but become considerably more expensive when site preparation, utility connections, structural changes, permits, and finishing materials are added.
The better approach is to establish a realistic construction budget before finalizing the design.
Start With the Property and Site Conditions
The land itself can have a significant impact on construction expenses.
Two properties with similar lot sizes may require very different amounts of preparation. One might have relatively level ground with convenient utility access, while another may require grading, retaining walls, soil engineering, or additional drainage work.
In Washington, these differences can be particularly important when considering hillside properties or lots with challenging access.
Before purchasing land or committing to a design, investigate:
- Existing soil and site conditions
- Property slope and grading requirements
- Access for construction equipment
- Availability of water, electricity, and sewer connections
- Zoning and building restrictions
- Potential drainage and retaining wall requirements
Understanding these conditions early helps prevent unexpected expenses once construction begins.
Choose a Practical Home Design
The shape, size, and layout of a home influence its construction cost.
A complicated architectural design with multiple rooflines, unusual structural spans, extensive custom detailing, and large window openings may require more engineering and labor than a simpler layout.
This does not mean homeowners need to abandon their preferred architectural style.
Instead, work with your design and construction team to identify where design choices increase costs and where adjustments can preserve the overall appearance without adding unnecessary complexity.
For example, keeping plumbing fixtures relatively close together can simplify plumbing installation. A practical structural layout can also reduce the need for expensive custom framing solutions.
Make Material Decisions Before Construction Starts
Late material changes can create scheduling problems and additional expenses.
If a homeowner changes flooring, windows, cabinetry, or exterior finishes after construction has started, the builder may need to revise orders, coordinate different trades, or adjust installation schedules.
A detailed material and finish schedule helps everyone understand what is included in the project.
Prioritize materials based on their purpose:
- Structural materials should meet the project's engineering and building requirements.
- Exterior finishes should suit the local climate and exposure conditions.
- Windows and doors should provide appropriate energy performance and weather protection.
- Interior finishes should match the intended budget and maintenance expectations.
Affordable construction should come from better planning and informed selections, not from cutting corners on structural safety.
New Foundation Construction: The Work That Determines Structural Stability
The foundation is one of the most important parts of a new home because it transfers the building's weight into the supporting soil.
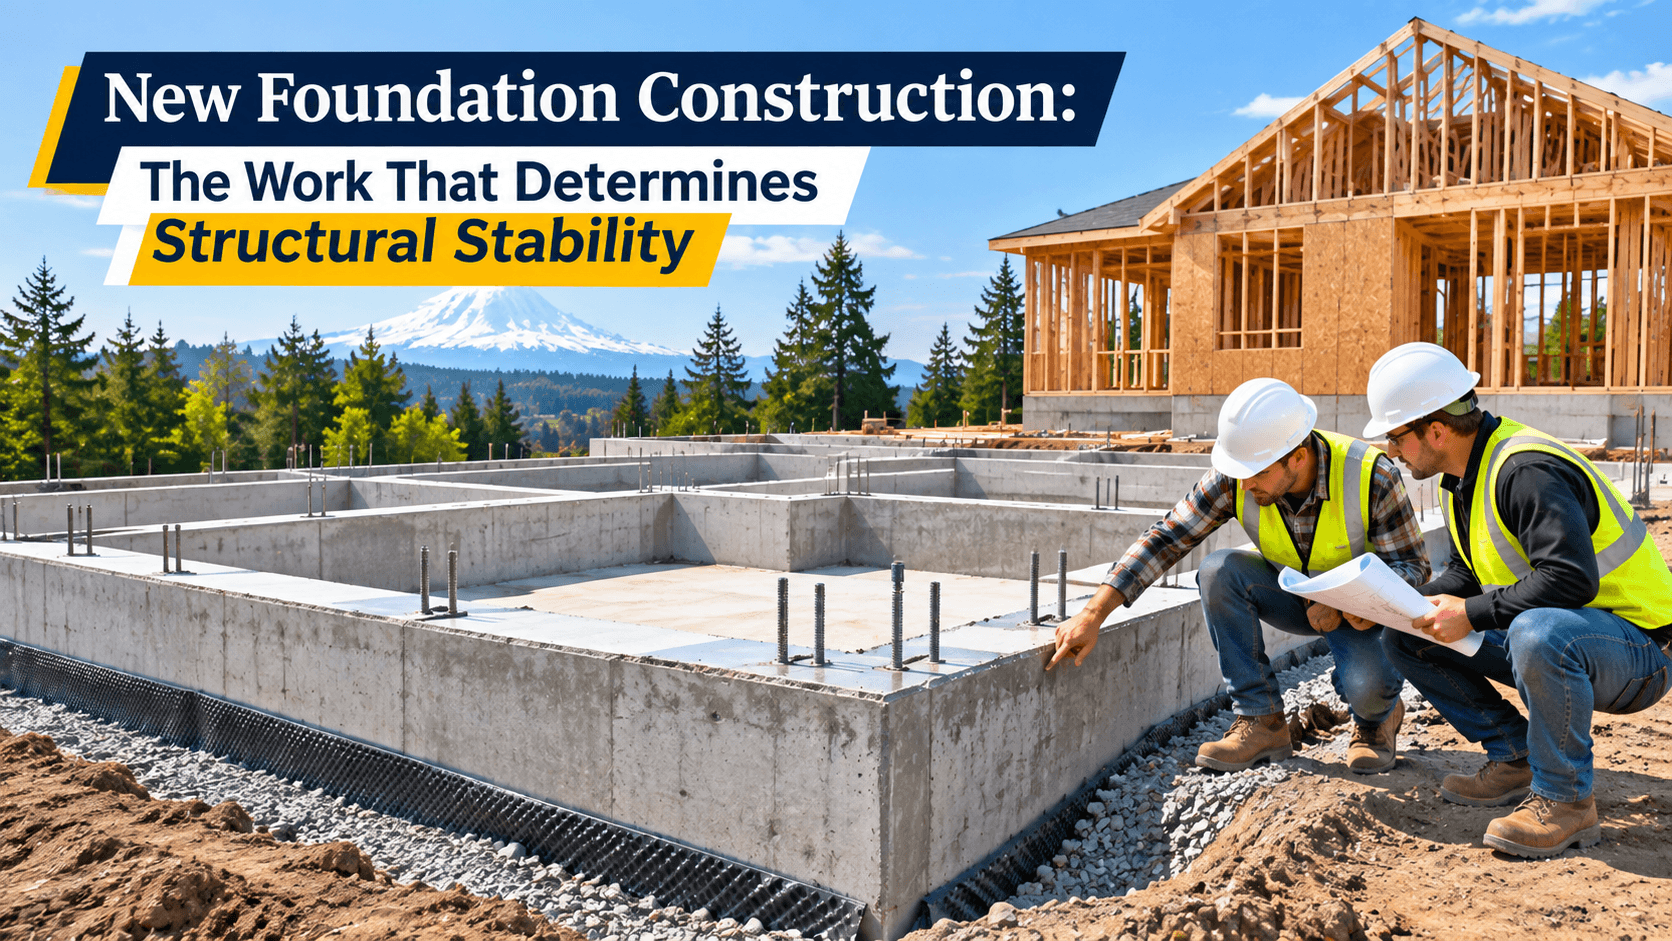
Problems at this stage can affect the entire structure, including walls, floors, doors, windows, and other building components.
That is why new foundation construction should be based on proper site evaluation and structural engineering rather than assumptions about what worked on another property.
Soil Evaluation and Foundation Design
Before foundation work begins, the project team needs to understand the ground conditions.
Depending on the property, a geotechnical investigation may be necessary to evaluate soil composition, bearing capacity, groundwater conditions, and other potential concerns.
This information helps the geotechnical and structural professionals determine an appropriate foundation design.
Common residential foundation systems include:
Slab-on-grade foundations: A concrete slab supports the structure and provides the base for the finished floor. This approach may be suitable for certain properties with appropriate soil and site conditions.
Raised foundations: These systems elevate the floor structure above the ground and may be used where site conditions, design requirements, or other project considerations make them appropriate.
Pier and grade beam foundations: These systems transfer structural loads through deeper supporting elements connected by reinforced concrete beams. Their suitability depends on engineering requirements and ground conditions.
There is no universally best foundation system. The correct option depends on the property's soil, slope, structural design, and applicable engineering requirements.
Excavation, Reinforcement, and Concrete Placement
Once the foundation design is approved and the required permits are in place, construction can move into site preparation and excavation.
The process generally includes:
- Marking the foundation layout according to approved plans.
- Excavating to the required dimensions and elevations.
- Preparing the supporting ground and installing forms where required.
- Placing reinforcement according to structural specifications.
- Coordinating required inspections before concrete placement or concealment.
- Pouring and finishing concrete according to the approved design.
- Allowing appropriate curing and completing subsequent construction stages.
Each step matters. Incorrect reinforcement placement, inadequate site preparation, or poor concrete installation can create structural concerns that are difficult and expensive to correct later.
Homeowners should ask their builder how foundation work will be inspected and documented.
Drainage and Waterproofing Around the Foundation
Foundation performance also depends on how water is managed around the home.
Poor drainage can allow water to collect near foundation walls, increase moisture exposure, and contribute to long-term problems.
Depending on the property's conditions, the construction design may require grading adjustments, drainage systems, waterproofing membranes, or other moisture-control measures.
These details deserve particular attention on sloped Washington properties, where managing surface water can be a significant part of site planning.
The New Construction Home Inspection Process
A new construction home inspection should not be treated as a single appointment at the end of a project.
Construction involves several stages, and important work may become hidden once the next phase begins. Checking the work at the appropriate time helps identify problems while they are still accessible.
It is also important to understand the difference between municipal building inspections and an independent home inspection.
Municipal inspections are performed to verify compliance with applicable building requirements. An independent inspection provides an additional review of the property's visible construction and condition.
Both serve useful but different purposes.
Important Inspection Stages During Construction
1. Foundation inspection
The foundation stage deserves close attention. Depending on the approved plans and local requirements, inspections may cover excavation, reinforcing steel, forms, and other foundation-related work.
The purpose is to verify that the work meets the applicable approved requirements before it is covered by concrete or subsequent construction.
2. Framing inspection
Once the structural framing is installed, inspectors can review elements such as framing connections, structural members, and other required construction details.
This stage is also an opportunity to identify issues before insulation and drywall make the framing less accessible.
3. Plumbing and electrical inspection
Plumbing and electrical systems should be checked at the appropriate stages before walls and ceilings are closed.
Homeowners should also confirm that the installed systems correspond to the approved plans and agreed project specifications.
4. Roofing and waterproofing inspection
Roofing, flashing, exterior penetrations, and waterproofing details deserve attention because water intrusion can damage finishes and structural components.
5. Final inspection
The final inspection checks the completed construction against applicable requirements. Any outstanding corrections must be addressed before the relevant final approval is issued.
What an Independent New Home Inspection Should Cover
Even when a project passes required municipal inspections, homeowners may benefit from hiring an independent qualified home inspector.
A final inspection can review:
- Visible foundation and structural concerns
- Roof condition and drainage
- Exterior walls, windows, and doors
- Plumbing fixtures and visible plumbing components
- Electrical outlets, switches, and installed fixtures
- Heating, ventilation, and air conditioning systems
- Flooring, cabinetry, and interior finishes
- Signs of moisture intrusion
- Doors, windows, and other installed components
The inspector should provide a written report identifying observed defects, safety concerns, and items requiring further evaluation.
If a concern involves a structural element or specialized system, additional review by the appropriate licensed professional may be necessary.
Washington Permits and Building Requirements for New Homes
Building a new home in Washington requires more than hiring a contractor and beginning construction.
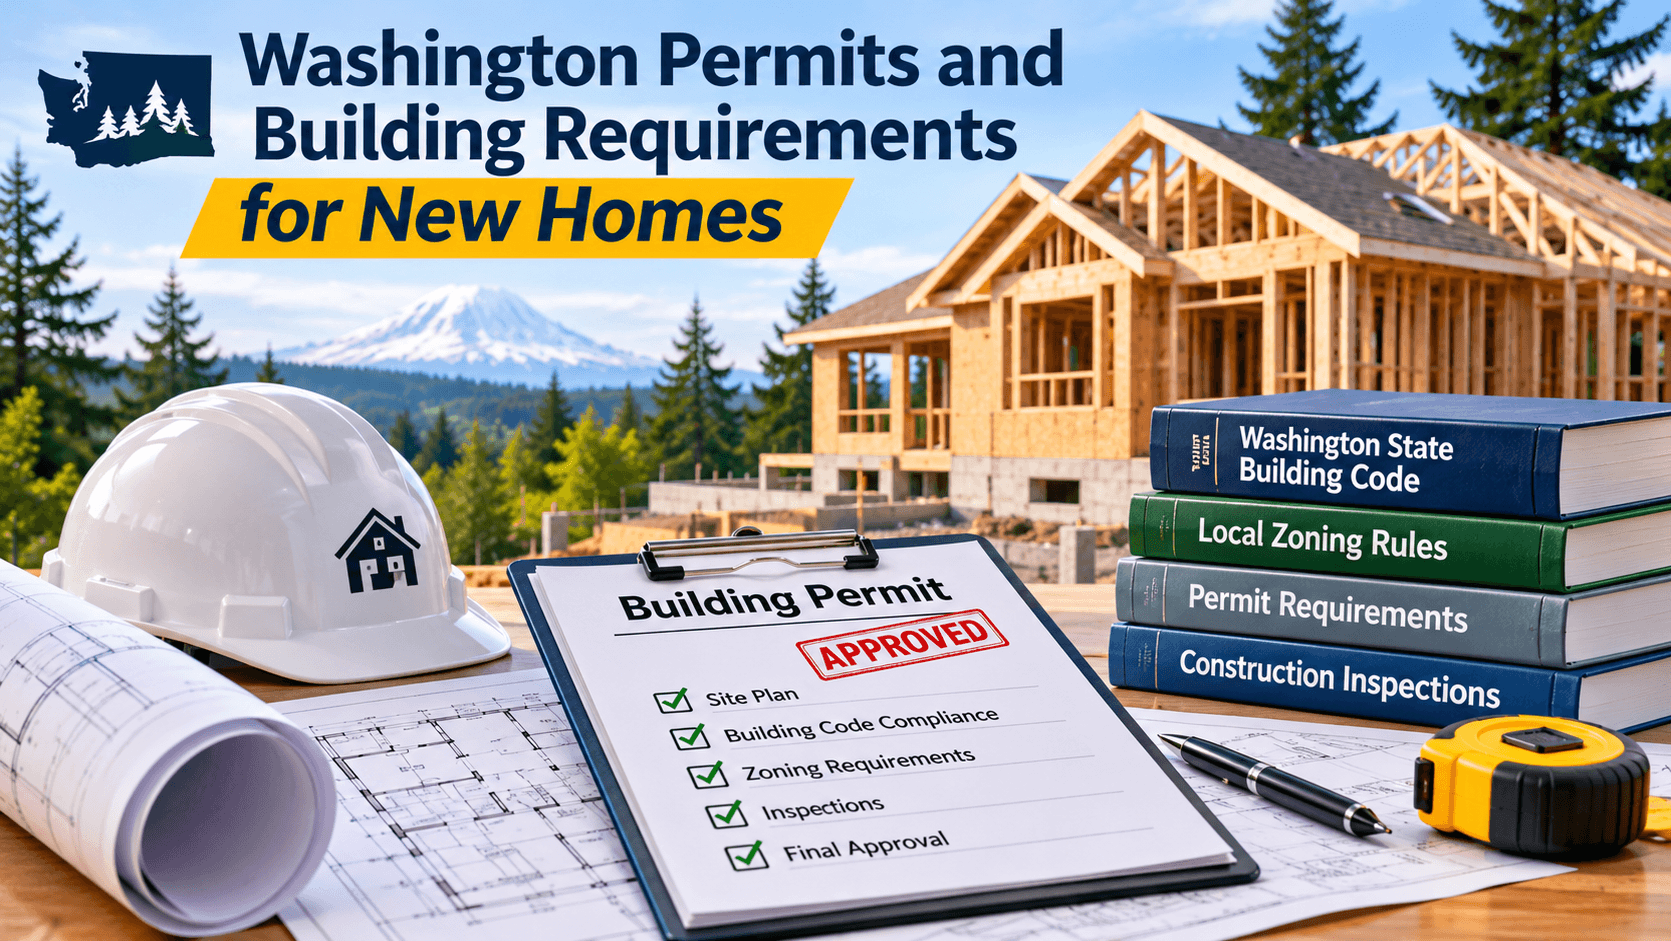
Homeowners must account for property zoning, construction plans, applicable building codes, permits, and required inspections.
The exact process depends on the property's jurisdiction. A property within a particular Washington city may follow a different approval process from one located in another incorporated city or an unincorporated county area.
Depending on the project, approvals may involve zoning, grading, fire, and other applicable requirements.
A typical planning and approval sequence includes:
- Reviewing the property's zoning and site information.
- Preparing architectural and engineering plans.
- Submitting the required documents for plan review.
- Obtaining applicable permits and clearances.
- Beginning authorized construction work.
- Scheduling required inspections throughout the project.
- Completing final inspections and obtaining the applicable occupancy approval.
One important detail: construction work that will become concealed must be inspected and accepted at the required stage. Waiting until the entire home is finished to address inspection requirements can result in costly rework.
Homeowners should also keep copies of approved plans, permits, inspection records, and final approval documents.
How to Choose the Right New Construction Home Builders in Washington
Selecting a builder should involve more than comparing estimates or looking at finished-home photographs.
You need to understand how the company handles planning, structural work, subcontractors, communication, budget changes, and construction quality.
Before signing an agreement, evaluate the following areas.
Verify Licensing and Construction Experience
Ask for the contractor's license information and verify its current status with the appropriate licensing authority.
Also review the builder's experience with projects similar to yours.
A company that primarily handles interior remodeling may not have the same experience managing ground-up residential construction, site preparation, foundation work, and structural engineering.
Look for relevant experience rather than relying only on general claims about years in business.
Review Previous Construction Projects
Request examples of completed projects that demonstrate the builder's experience.
Pay attention to:
- Overall construction quality
- Structural and exterior detailing
- Material selection
- Architectural execution
- Consistency of finishes
- Similarity to your proposed project
If possible, speak with previous clients about their experience with scheduling, communication, unexpected expenses, and how the builder handled construction issues.
Compare Detailed Construction Estimates
Do not compare proposals based only on the final price.
A useful construction estimate should explain the scope of work, materials, labor, allowances, exclusions, and payment schedule.
Check whether the following are included:
- Site preparation and excavation
- Foundation and structural construction
- Framing and roofing
- Plumbing and electrical systems
- Heating and cooling installation
- Windows and exterior finishes
- Interior finishes and fixtures
- Permits and applicable project fees
If one builder offers a considerably lower estimate, investigate what has been excluded rather than assuming the lower price represents a better deal.
Understand Change Orders and Project Communication
Construction decisions can change as a project develops. However, every change should be documented.
Ask how additional work is priced, who approves changes, and how they affect the construction schedule.
A clear change-order process helps prevent disagreements over costs and responsibilities.
You should also know who your main point of contact will be and how frequently you will receive progress updates.
How GLC Kitchen & Bath Remodeling Helps Homeowners Plan Better Residential Projects
A successful residential project requires more than choosing attractive materials or selecting a design. The planning process, contractor coordination, product selection, and quality of installation all influence the final result.

GLC Kitchen & Bath Remodeling focuses on helping homeowners improve their living spaces through kitchen and bathroom remodeling services.
For homeowners planning renovations, working with a remodeling team that understands the practical requirements of kitchens and bathrooms can make important decisions easier. Cabinet layouts, countertop materials, plumbing fixtures, lighting, ventilation, tile selection, and storage all need to work together.
Before starting a project, homeowners should discuss their priorities, available budget, preferred finishes, and expectations for the completed space.
GLC Kitchen & Bath Remodeling can be considered for homeowners looking to plan kitchen and bathroom improvements with attention to functionality, design, and workmanship.
If you are considering a kitchen or bathroom remodeling project, contact GLC Kitchen & Bath Remodeling to discuss your requirements and explore suitable options for your home.
Final Thoughts
Choosing among new construction home builders is one of the most important decisions you will make when planning a home. The right decision involves more than finding a company that can complete the physical construction. You need a builder who understands the relationship between property conditions, foundation design, structural requirements, permits, inspections, and the overall construction budget.
For Washington homeowners, taking time to evaluate the property and establish a clear construction plan can prevent expensive surprises later.
A well-planned project starts with the right questions, realistic expectations, and a construction team that can manage the details from the initial planning stage through final completion.
Frequently Asked Questions
New construction home builders coordinate the process of building a home from the ground up. Their responsibilities can include project planning, design coordination, budgeting, permitting, foundation work, structural construction, subcontractor management, and final project completion.
Start by evaluating the property, setting a realistic construction budget, and choosing a practical home design. Compare detailed builder estimates, understand material allowances, and account for site preparation, utility connections, permits, and finishing costs before committing to a project.
The cost depends on the home's size, architectural design, construction materials, site conditions, foundation requirements, labor, and permitting. Properties requiring extensive grading, retaining walls, or specialized engineering may have substantially different costs from simpler sites. Request a project-specific estimate rather than relying on a single average price.
New foundation construction generally includes site preparation, excavation, foundation layout, reinforcement, formwork where required, concrete placement, and associated drainage or waterproofing measures. The exact work depends on the structural design and geotechnical conditions.
Inspections should take place at appropriate stages throughout construction, including foundation, framing, plumbing, electrical, and final completion. An independent inspection can also provide an additional review before the homeowner accepts the completed property.
Municipal inspections verify compliance with applicable building requirements, but they are not a substitute for every type of independent quality review. A qualified independent inspector can identify visible defects and concerns that homeowners may want addressed before accepting the property.
Yes. New residential construction requires the applicable building permits and approvals. Requirements differ by jurisdiction and property conditions.
The timeline depends on the design, engineering, permit approvals, site preparation, construction size, material availability, and inspection schedules. Complex sites and custom architectural projects may require more time than straightforward residential construction. A realistic schedule should be developed after the property and project scope have been evaluated.