

The second story addition cost in Seattle depends on the size of the addition, structural requirements, design choices, permits, and interior finishes. Every home is different, so an accurate budget requires evaluating the existing structure and the proposed design.
Adding a second floor can create valuable living space without expanding the home's footprint, but it is a major structural project that requires careful planning.
How Much Does a Second Story Addition Cost in Seattle?
There is no single price for every second story addition in Seattle. The total cost depends on the home's existing structure, the amount of space being added, the complexity of the design, and the level of finishes selected.
Unlike a basic remodeling project, adding a second floor can involve structural reinforcement, roof replacement, new stairs, exterior construction, plumbing, electrical work, HVAC modifications, and complete interior finishing.
Major cost factors include:
- Size and layout of the addition
- Structural condition of the existing home
- Engineering and reinforcement requirements
- Roofing and exterior materials
- Number of bedrooms and bathrooms
- Plumbing, electrical, and HVAC work
- Interior finishes and fixtures
- Permit and inspection requirements
What Is Included in the Cost of a Second Story Addition?
The cost of adding a second floor can include design, engineering, permitting, structural work, utilities, and all the finishes required to turn the new level into comfortable living space.
Design and Architectural Services
Design work establishes the layout, room sizes, stair placement, windows, exterior appearance, and connection between the existing home and new floor.
The design should also account for how the addition will look from the exterior. Matching or complementing the home's existing architecture can help the new space feel like an intentional part of the property.
Structural Engineering and Construction
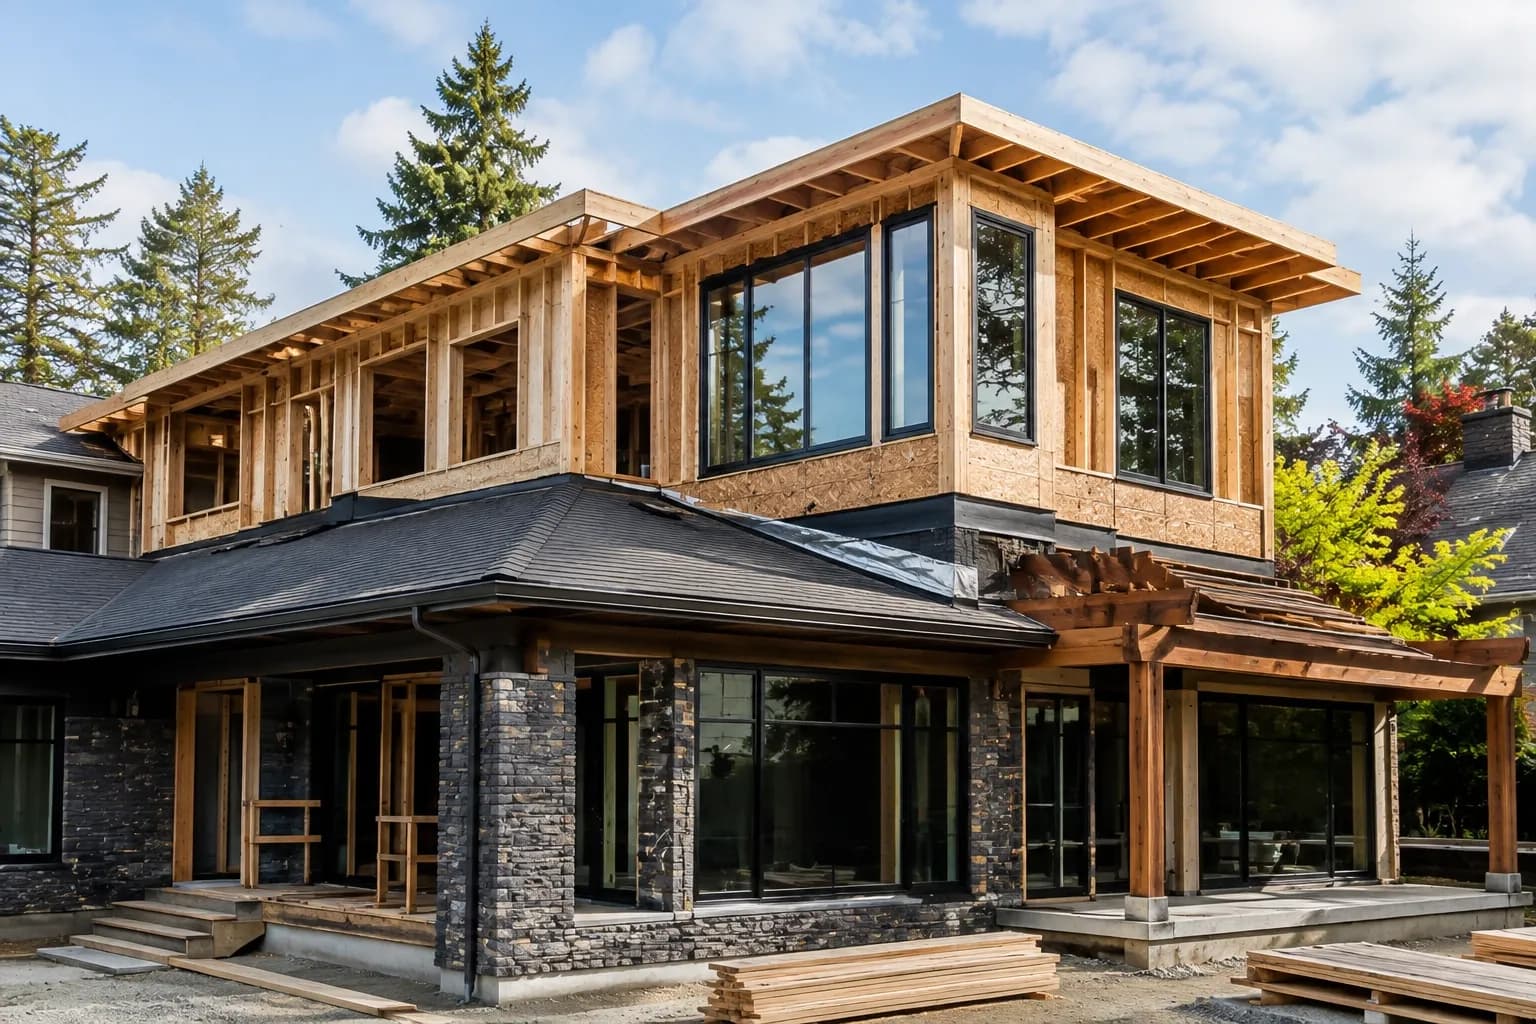
Structural engineering is a critical part of adding a second story to a house. The existing foundation, walls, framing, and other structural components need to be evaluated to determine how they will handle the additional load.
Depending on the home's condition, reinforcement may be necessary. Construction can then include new floor framing, walls, roofing, stairs, and structural connections between the original home and addition.
Permits and Inspections
A second story addition in Seattle requires a building permit. Seattle identifies adding an additional story as a large-scale addition requiring a regular building permit.
Additional permits may also apply to electrical, plumbing, mechanical, or other work. Required inspections should be included in both the project schedule and budget.
Interior Finishes and Fixtures
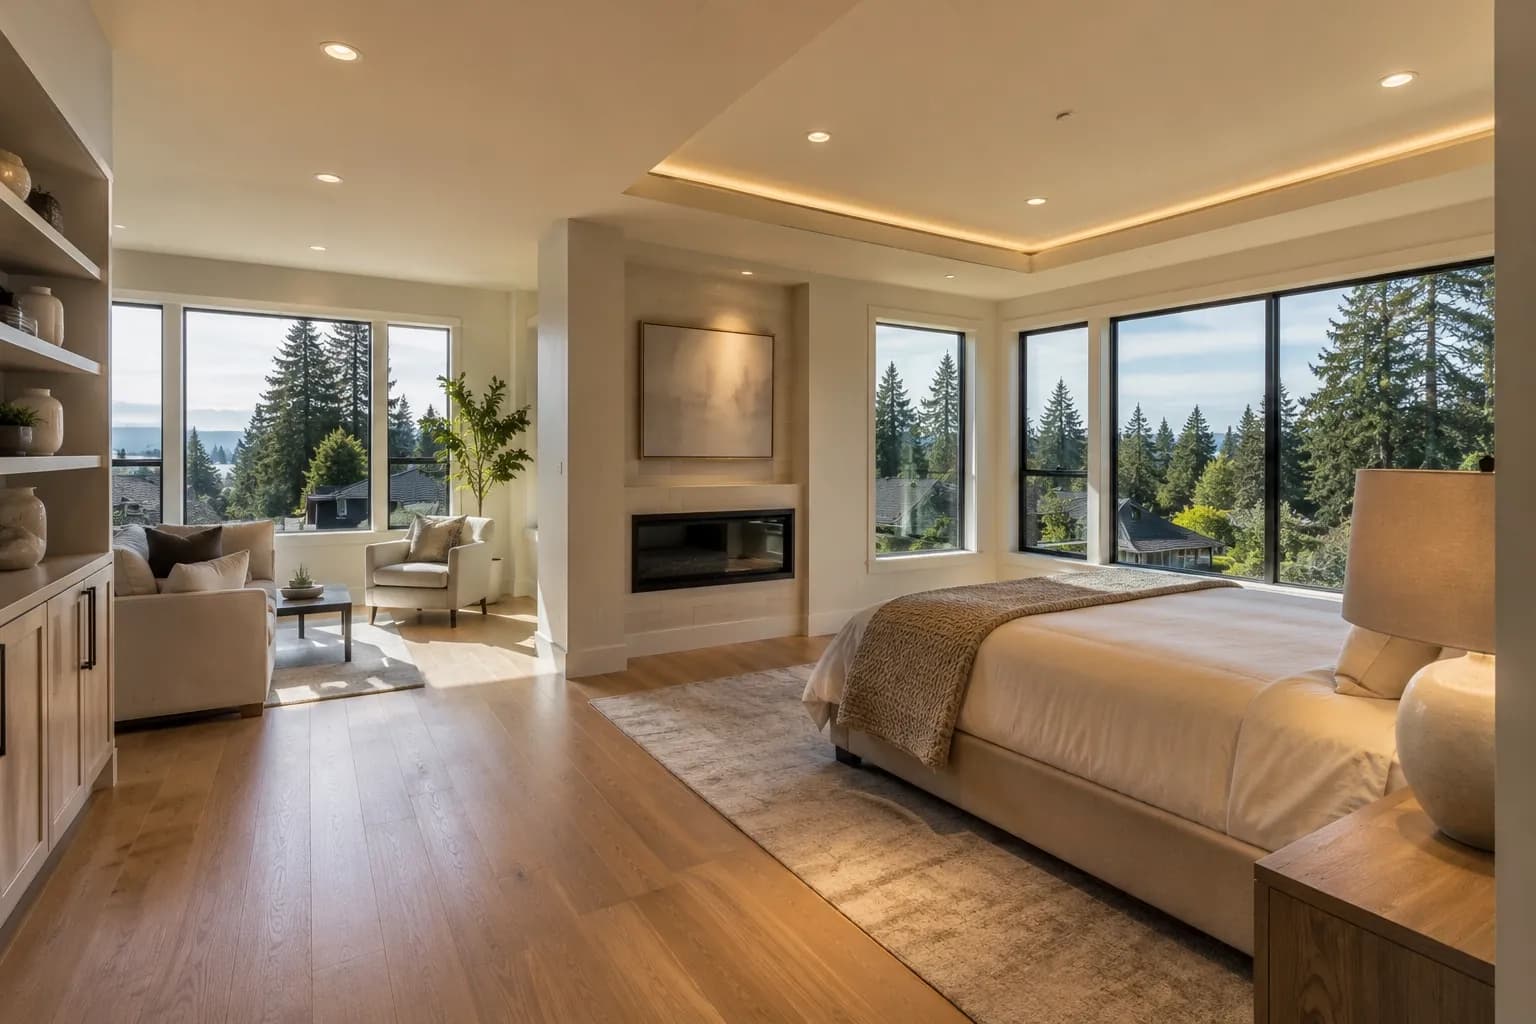
Once the structural work is complete, the new floor needs to be finished. Costs can include drywall, flooring, doors, trim, paint, lighting, cabinetry, countertops, tile, bathroom fixtures, and other finish materials.
A basic bedroom addition and a luxury primary suite will naturally have very different finish requirements and budgets.
What Factors Affect the Cost of a Second Story Addition?
The second floor addition cost in Seattle is affected by the existing home as much as the new design. Two homes with the same planned square footage can have very different project requirements.
Size and Layout of the Addition
Larger home additions require more materials, labor, roofing, windows, insulation, and interior finishes. The layout also matters.
A straightforward rectangular addition may be simpler to construct than one with complex angles, multiple rooflines, large openings, or unusual room configurations.
Structural Requirements of the Existing Home
The existing structure is one of the most important cost considerations. A structural evaluation helps determine whether the foundation and framing can support the new floor.
If reinforcement is required, additional construction and engineering can increase the project budget. Seattle also requires structural impacts to be addressed as part of the addition's design and permitting process.
Exterior Materials and Roofing
Adding a second floor usually means modifying the home's roof and exterior. Roofing, siding, windows, flashing, insulation, and exterior trim can all contribute to the cost.
Matching existing materials can also affect the budget, especially when the original materials are older or difficult to source.
Interior Finishes and Design Choices
Finishes can significantly influence the final budget. Flooring, cabinetry, countertops, tile, lighting, doors, and bathroom fixtures all provide opportunities to adjust the project's cost.
Establishing priorities early helps homeowners decide where premium finishes provide the most value.
Plumbing, Electrical, and HVAC Work
A new floor typically requires additional electrical circuits, lighting, outlets, and possibly new plumbing connections.
Bathrooms can require new supply and drain lines, while the HVAC system may need modifications to properly serve the additional living space. The existing system should be evaluated before construction so necessary upgrades can be incorporated into the design.
Second Story Addition vs Other Ways to Add Living Space
A second story addition can be a practical choice when homeowners want more living space while preserving their existing yard. Building upward can add bedrooms, bathrooms, an office, or a primary suite without significantly increasing the home's footprint.
A ground-level addition may make more sense when there is enough usable yard space and the desired rooms are better suited to one floor. A basement conversion can also be an option when an existing basement has appropriate height, access, and other conditions.
Option | Best For | Main Advantage | Key Consideration |
|---|---|---|---|
Second Story Addition | Homeowners needing substantial new living space | Adds space without significantly expanding the footprint | Existing structure may require reinforcement |
Ground-Level Addition | Properties with available yard space | Convenient access and easier connection to outdoor areas | Lot size, setbacks, and zoning can limit expansion |
Basement Conversion | Homes with usable existing basement space | Adds living area within the existing footprint | Ceiling height, moisture, natural light, and code requirements need evaluation |
How Long Does a Second Story Addition Take in Seattle?
A second story addition is a substantial project, so the overall timeline includes more than construction. Design, engineering, permitting, material planning, structural work, and interior finishing all need to be considered.
Seattle states that its initial review target is approximately 2–3 weeks for simple permit applications and 8 weeks for complex permits, although actual timelines depend on the project and required corrections.
The construction phase varies according to the size and complexity of the addition. Structural modifications, weather, material availability, and the amount of interior work can all affect the schedule.
How to Budget for a Second Story Addition
Start with a clear project scope. Decide how much space you want, which rooms you need, whether bathrooms are included, and what level of finishes you expect.
A structural evaluation should happen early because reinforcement requirements can have a major effect on the budget. It is also important to account for design, engineering, permits, inspections, systems upgrades, and interior finishes rather than budgeting only for the construction shell.
A useful budget should consider:
- Design and architectural services
- Structural engineering
- Permits and inspections
- Structural reinforcement
- Roofing and exterior work
- Plumbing and electrical modifications
- HVAC work
- Interior finishes and fixtures
- Allowance for unforeseen existing conditions
Working with a design-build company can help coordinate these elements from the beginning. GLC Kitchen & Bath Remodeling provides home addition services in the Seattle area, combining design and construction planning for residential addition projects.
Conclusion
The second story addition cost in Seattle depends on the home's structure, project size, design, systems, finishes, and permitting requirements. A property evaluation and detailed project scope are important before establishing a final budget.
For homeowners who need more living space while preserving their existing property, a second story addition can be an effective solution when the home and site are suitable.
Frequently Asked Questions
It depends on the home's location, condition, addition scope, financing, and the cost of comparable properties. A second story addition can allow homeowners to remain in a property they already like while gaining the space they need.
Yes. Seattle identifies adding an additional story as a large-scale addition that requires a regular building permit. Other permits may also be required depending on the work involved.
No. The home's foundation, framing, existing structure, lot conditions, zoning requirements, and proposed design all need to be evaluated. Some properties may require substantial structural improvements before another story can be added.
There is no universal timeline. Design, engineering, permitting, structural work, construction complexity, inspections, and interior finishes can all affect the schedule.