

Building a new home in Seattle typically takes 10 to 18 months, although the exact timeline depends on your home's design, permitting requirements, site conditions, and construction schedule. Understanding what happens during each stage helps you plan ahead and avoid unnecessary delays.
This guide breaks down the New Construction Timeline in Seattle into five key stages, explains what happens during each phase, and highlights the factors that can affect your project from start to finish.
What to Expect From a New Construction Timeline in Seattle
While every home is unique, most new construction projects follow the same general sequence. Your project will move from planning and design to permitting, site preparation, construction, inspections, and finally move-in.
The length of each phase depends on the project's complexity, local approval processes, and how quickly decisions are made. Working with an experienced design-build contractor can also help keep the schedule organized by managing design, permitting, and construction under one team.
Factors That Can Affect Your Construction Schedule
Even with careful planning, several factors can influence your Seattle home construction timeline.
- Permitting and Local Approval Timelines: Building permits and reviews must be completed before construction begins, and approval times can vary depending on the project's scope.
- Weather, Site Conditions, and Material Availability: Rain, difficult site conditions, and delays in material deliveries may affect the construction schedule.
- Design Changes and Inspections: Changes after construction starts or additional inspection requirements can extend the overall timeline.
Planning ahead and making timely decisions can help reduce avoidable delays.
Step 1: Planning, Design, and Budgeting
Typical timeline: 1–3 months
This phase establishes the foundation for your entire project. Investing time in planning helps create a smoother construction process and minimizes costly revisions later.
Defining Your Goals and Budget
Start by determining the size, layout, and features you want in your new home. At the same time, establish a realistic budget that accounts for construction, permits, finishes, landscaping, and unexpected expenses.
Before finalizing your budget, it's worth understanding the factors that influence the cost of building a house so you can make informed financial decisions from the beginning.
Choosing a Design-Build Contractor
Selecting the right contractor is one of the most important decisions you'll make. A design-build company manages every stage of the project, from design and permitting to construction, which helps improve communication and keeps the project moving efficiently.
Many homeowners prefer working with a contractor that offers complete new construction services because it simplifies coordination and provides a single point of contact throughout the project.
Developing Initial Plans
Once your goals and budget are established, the design team begins creating preliminary floor plans and discussing architectural style, functionality, and layout preferences.
This collaborative stage allows adjustments to be made before engineering work begins, helping prevent delays later in the construction process.
Step 2: Engineering, Permits, and Site Preparation
Typical timeline: 2–6 months
After the initial design is approved, the project moves into the technical planning phase. This stage ensures your plans comply with local regulations before construction begins.
Finalizing Construction Documents
Architects and engineers prepare detailed construction drawings, structural plans, and technical documents that guide every aspect of the build. These documents also form the basis of your permit application.
Although every project is different, learning more about the custom home building process can help you understand how each stage fits into the overall construction journey.
Obtaining Seattle Permits
Before work can begin, your project must receive the required permits and approvals from the appropriate local authorities.
Permit timelines vary based on project complexity and review requirements, so submitting complete and accurate documentation from the start can help avoid unnecessary delays.
Site Clearing and Foundation Preparation
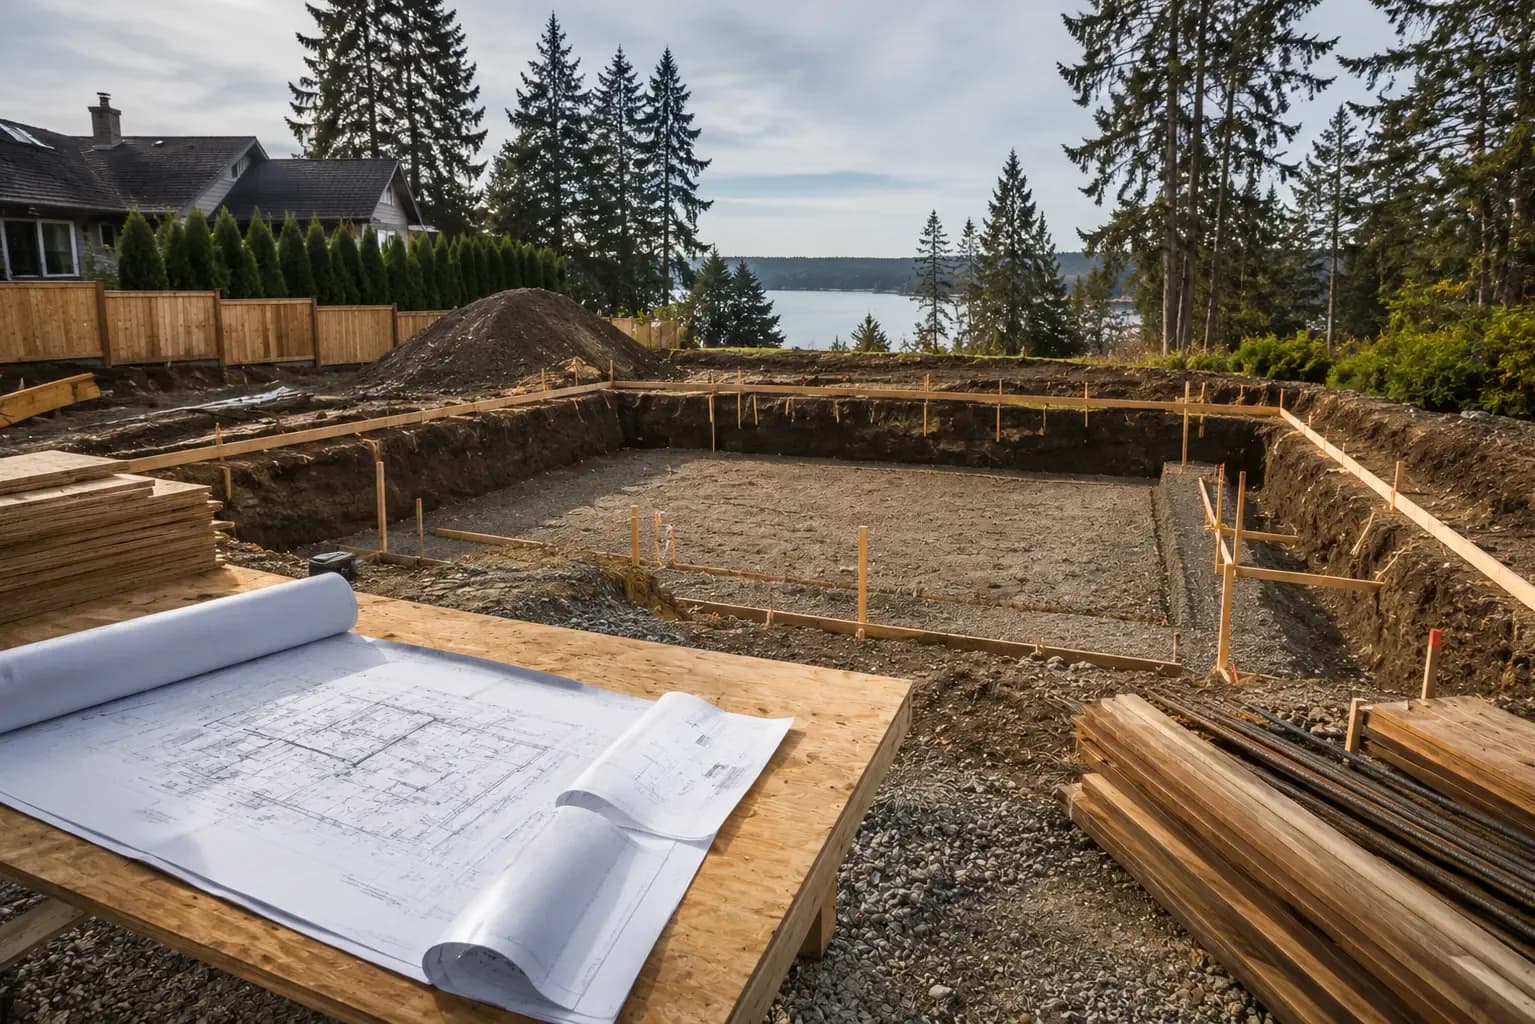
Once permits are approved, the construction site is prepared for building. This typically includes clearing the lot, grading the site if needed, marking utilities, and completing excavation for the foundation.
When these preparations are complete, the project is ready to move into the structural construction phase, where your new home begins to take shape.
Step 3: Foundation, Framing, and Exterior Construction
Typical timeline: 2–4 months
With the site prepared, construction begins to move quickly. This stage creates the home's structural framework and protects it from the weather so interior work can begin.
Pouring the Foundation
The foundation is one of the most important parts of the home. After excavation is complete, concrete is poured and allowed to cure before additional structural work begins.
Contractors also install drainage systems and complete waterproofing where needed to help protect the home over the long term.
Framing the Structure
Once the foundation is ready, crews build the floors, walls, and roof structure. At this point, homeowners can clearly see the size and layout of their future home.
Framing is also the stage where adjustments become more expensive, making it important to confirm that all plans have been reviewed before construction reaches this point.
Roofing, Windows, and Exterior Finishes
After framing is complete, the roof, exterior doors, windows, and siding are installed. These components create a weather-resistant shell that allows interior work to continue regardless of changing weather conditions.
Step 4: Mechanical Systems and Interior Construction
Typical timeline: 2–4 months
Once the exterior is enclosed, attention shifts to the systems that make the home functional and comfortable.
Plumbing, Electrical, and HVAC Installation
Licensed professionals install plumbing lines, electrical wiring, heating, cooling, and ventilation systems according to the approved construction plans.
Because these systems are located behind the walls, careful installation is essential before the next construction phase begins.
Inspections and Insulation
Before drywall is installed, local inspectors verify that plumbing, electrical, and mechanical work meets building code requirements.
After inspections are approved, insulation is installed to improve comfort and energy efficiency throughout the home.
Drywall and Interior Finishes
Drywall is installed, taped, and finished before painting begins. Interior doors, trim, staircases, and other architectural details are added as the home starts to take its final shape.
Step 5: Final Finishes, Inspections, and Move-In
Typical timeline: 1–2 months
The final phase focuses on completing visible finishes, performing inspections, and preparing the home for occupancy.
Cabinets, Flooring, and Fixtures
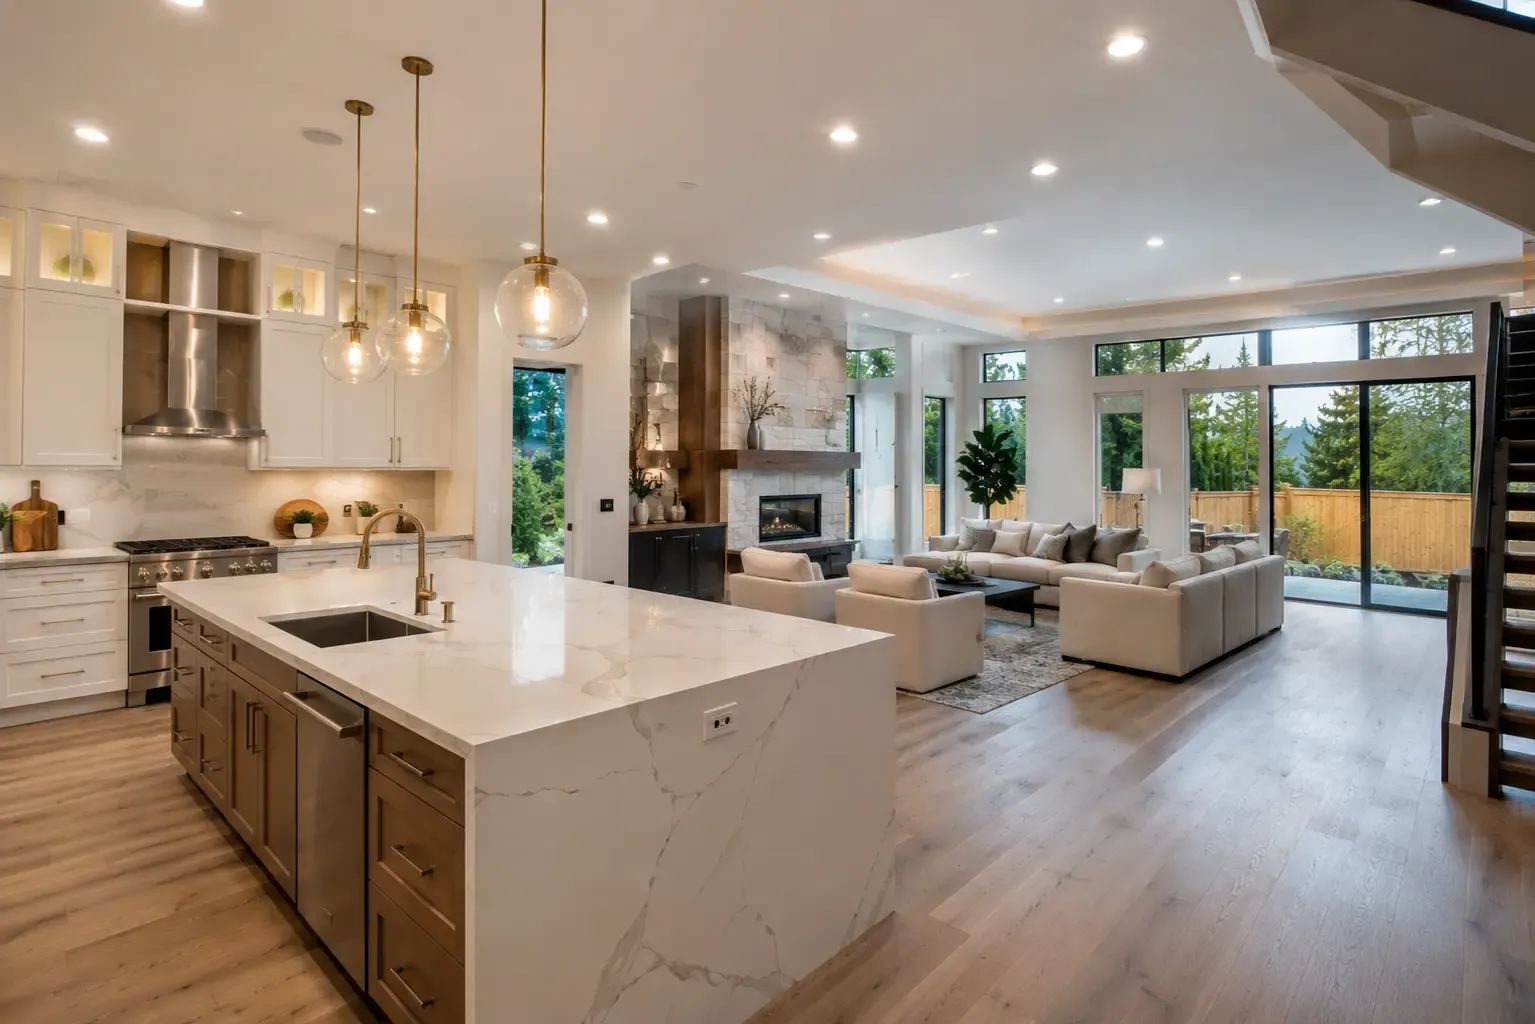
Kitchen cabinets, bathroom vanities, countertops, flooring, lighting, plumbing fixtures, and appliances are installed according to the approved design selections.
This is also when the home's appearance comes together, giving homeowners a clear picture of the finished result.
Final Walkthrough and Quality Checks
Before the project is completed, the contractor performs a detailed walkthrough to identify any remaining touch-ups or adjustments.
This is also the time to confirm that every finish, fixture, and installation matches the approved plans. Addressing small issues before closing helps prevent problems after move-in, and understanding how to avoid common home remodeling mistakes can help homeowners make informed decisions throughout the project.
Certificate of Occupancy and Move-In
After all final inspections are successfully completed, the local building authority issues a Certificate of Occupancy. This confirms that the home is approved for residential use and is ready for move-in.
How to Keep Your New Construction Project on Schedule
While some delays are unavoidable, many can be prevented with good planning and communication.
To help keep your project moving efficiently:
- Finalize design decisions before construction begins.
- Respond promptly to contractor questions and approval requests.
- Avoid making major design changes during construction.
- Select finishes and materials early to reduce supply delays.
- Work with an experienced design-build team that coordinates every phase of the project.
Why a Design-Build Approach Helps Streamline the Construction Timeline
Managing designers, engineers, permit applications, and construction teams separately can create communication gaps that slow a project down.
A design-build approach brings every phase under one contract and one project team. This creates better coordination, reduces scheduling conflicts, and provides homeowners with a clearer understanding of project progress from beginning to end.
If you're planning a new home in the Seattle area and would like expert guidance on your project timeline, contact our team to discuss your goals and the next steps.
Frequently Asked Questions
Most new homes take approximately 10 to 18 months from planning to completion. The exact timeline depends on design complexity, permitting, weather, and construction progress.
Common causes include permit approval times, severe weather, material shortages, inspection scheduling, site conditions, and design changes made after construction begins.
It's best to begin planning several months before you want construction to start. Early planning provides enough time for design development, budgeting, engineering, and permit approvals.
Permits help ensure the project complies with local building codes, zoning regulations, and safety requirements. Completing this step before construction begins helps prevent costly issues later in the project.