

A Seattle kitchen remodel typically takes 6 to 12 weeks for construction, with the full process lasting 2 to 5 months including planning, design, permits, and materials. The timeline depends on project size, complexity, and material availability.
Understanding the timeline helps you plan better, avoid delays, and set realistic expectations. Whether you're updating finishes or redesigning your layout, knowing what to expect makes the process smoother.
Typical Timeline for a Seattle Kitchen Remodel
Timelines vary based on the scope of work. Smaller updates move faster, while full remodels take longer due to structural changes and coordination.
Small Cosmetic Kitchen Remodel
A cosmetic remodel usually takes 3 to 6 weeks.
Common updates include:
- Painting cabinets and walls
- New countertops or backsplash
- Updated lighting and fixtures
- New flooring (minimal prep)
Since the layout stays the same, fewer inspections and trades are needed, keeping the project quick and simple.
Mid-Range Kitchen Renovation
A mid-range remodel takes about 6 to 10 weeks.
Typical upgrades:
- New cabinets and countertops
- Updated appliances
- Improved lighting
- Minor plumbing or electrical changes
More coordination and material lead times can extend the schedule slightly.
Full Custom Kitchen Remodel
A full remodel takes 8 to 12+ weeks for construction.
This includes:
- Layout changes or wall removal
- Moving plumbing or electrical
- Custom cabinets and finishes
- Expanding or reconfiguring the space
Design, permits, and material ordering add extra time before construction begins. Working with a design-build team helps keep everything organized and on schedule.
What Happens During Each Phase of a Kitchen Remodel?
Every kitchen remodel follows a series of planned phases. Understanding each step gives you a clearer picture of the overall Seattle kitchen remodel timeline and helps you prepare for what's ahead.
Planning, Design, and Material Selection
Every successful remodel starts with careful planning. During this phase, you'll discuss your goals, budget, preferred style, and functional needs with your remodeling team.
Designers create layout options, recommend materials, and help you choose cabinets, countertops, flooring, fixtures, and appliances. Finalizing these decisions early helps prevent delays later in the project.
Permits and Pre-Construction Preparation
Many Seattle kitchen renovations require permits, especially if the project involves structural changes or modifications to plumbing, electrical, or mechanical systems.
Before construction begins, your contractor will also:
- Finalize project schedules
- Order materials
- Coordinate subcontractors
- Prepare the work area
- Protect nearby rooms from dust and debris
Working with a design-build contractor simplifies this stage because design, permitting, and construction are managed under one team.
Demolition and Structural Work
Once permits are approved and materials are ready, demolition begins.
Old cabinets, countertops, flooring, and fixtures are removed. If the remodel includes structural modifications, walls may be opened or removed before rebuilding starts.
During demolition, contractors may uncover hidden issues such as water damage, outdated wiring, or framing problems. Addressing these early helps ensure the finished kitchen is safe and built to current standards.
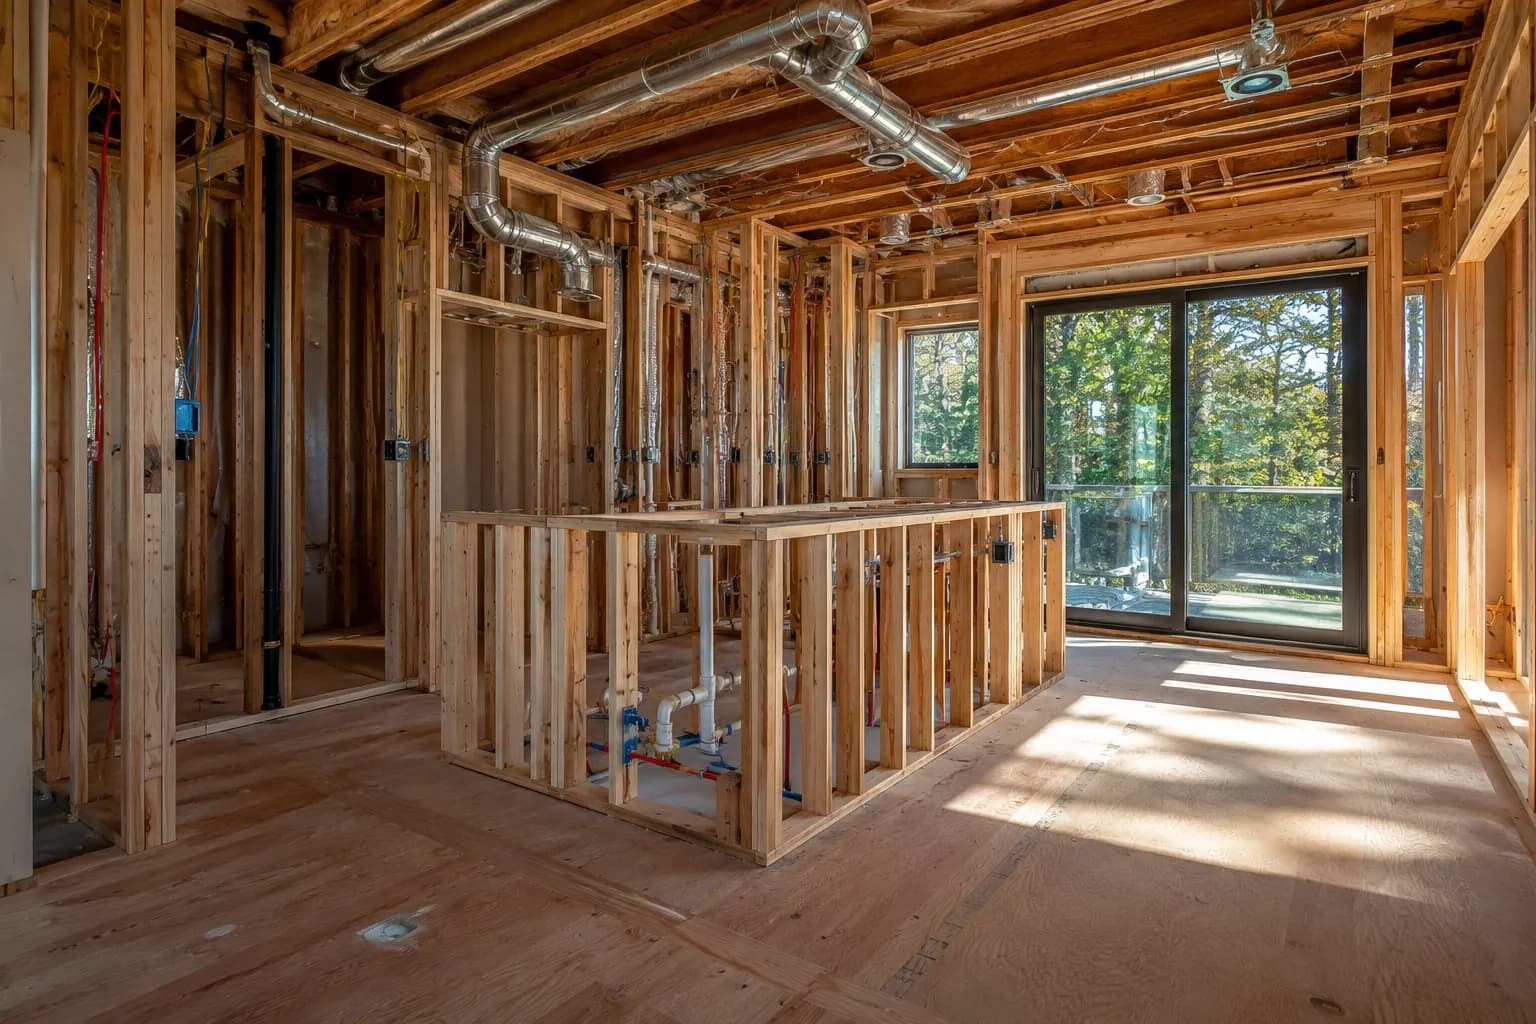
Plumbing, Electrical, and Mechanical Updates
After demolition, licensed professionals complete the behind-the-scenes work that supports your new kitchen.
This stage may include:
- Installing new plumbing lines
- Relocating electrical outlets and lighting
- Upgrading electrical panels if needed
- Adding ventilation or range hood ductwork
- Preparing connections for new appliances
Most projects require inspections before walls are closed to confirm the work meets local building codes.
Cabinet, Countertop, and Flooring Installation
With inspections complete, the kitchen starts to take shape.
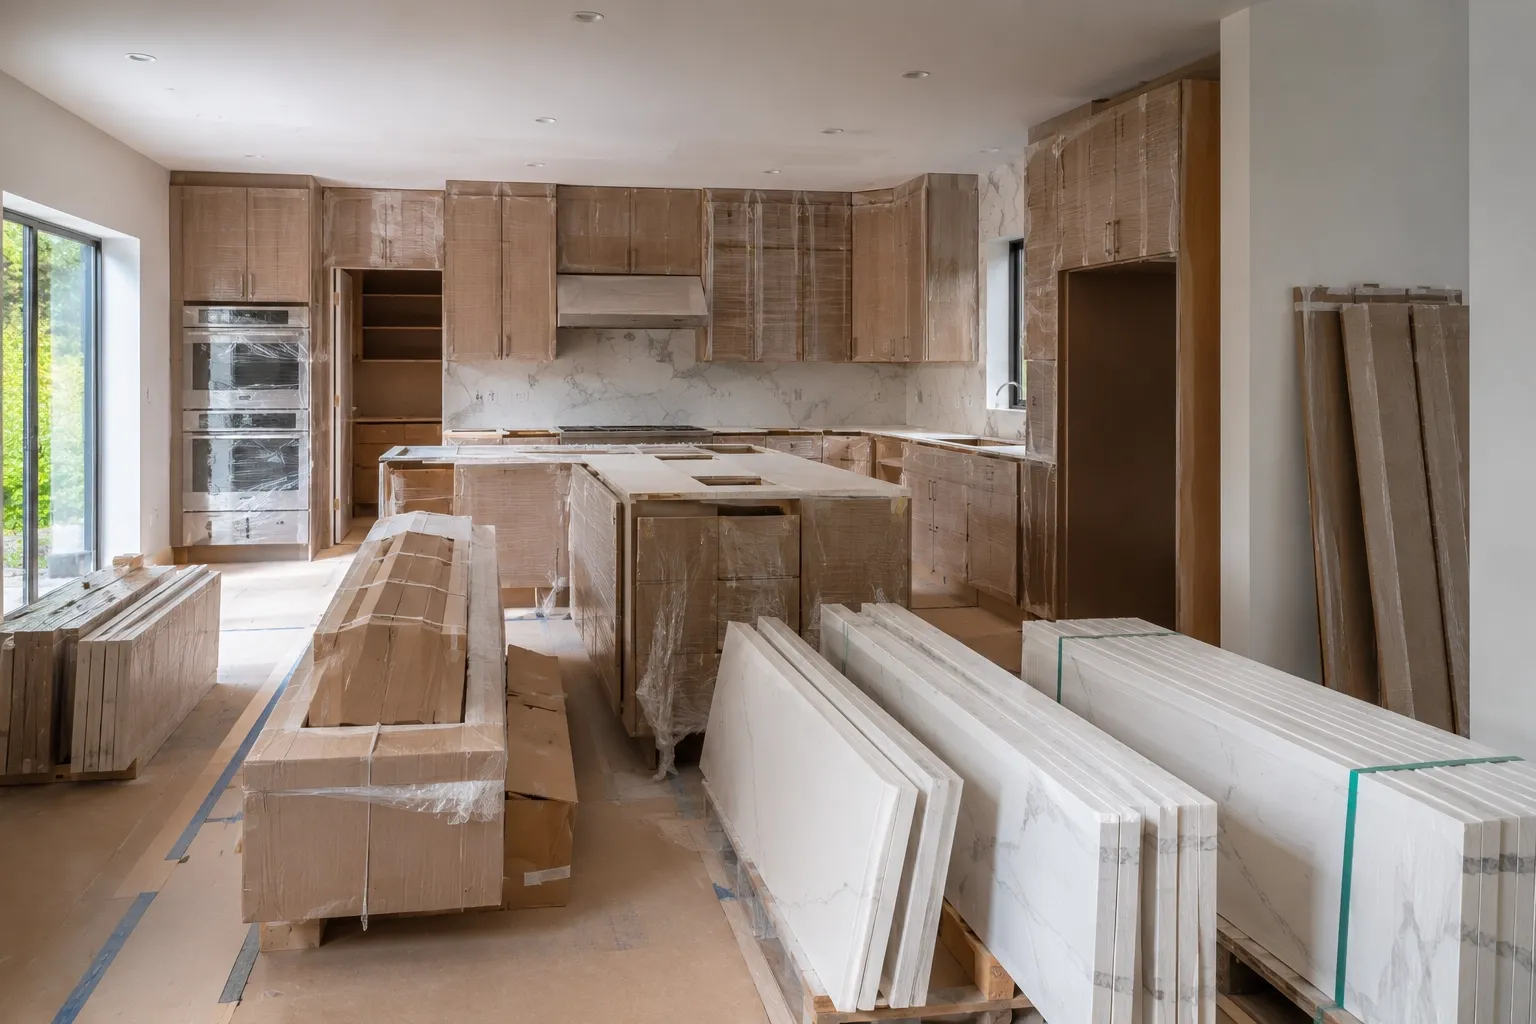
Cabinets are installed first because they determine the placement of countertops, backsplashes, and many appliances. Countertops are typically measured after cabinet installation, allowing fabricators to create an accurate fit.
Once countertops are installed, flooring, backsplashes, sinks, faucets, and appliances are completed in sequence. Proper coordination during this phase helps maintain the project schedule and minimizes installation issues.
Final Finishes, Inspections, and Project Completion
The final phase focuses on the details that bring the remodel together.
Contractors complete touch-up painting, install trim and hardware, test plumbing and electrical fixtures, and perform a thorough quality inspection. If required, the local building department conducts a final inspection before the project is officially complete.
Before signing off, homeowners should walk through the finished kitchen with their contractor to ensure everything meets expectations. This is also a good opportunity to ask questions about maintenance, warranties, and caring for your new kitchen for years to come.
Factors That Can Affect Your Seattle Kitchen Remodel Timeline
Even the most carefully planned project can experience unexpected delays. Understanding the most common factors that affect a Seattle kitchen remodel timeline helps you set realistic expectations and prepare for potential challenges.
- Permit approval and local regulations: Projects involving structural changes, plumbing, or electrical work often require permits. Approval times can vary depending on the scope of the renovation and local review schedules.
- Material availability and custom orders: Custom cabinets, specialty countertops, and imported fixtures may have longer lead times than in-stock products. Ordering materials early helps reduce scheduling issues.
- Design changes during construction: Changing layouts, finishes, or fixtures after work has begun can delay multiple phases of the project. Finalizing design decisions before construction starts keeps the remodeling schedule on track.
- Hidden structural or water damage: Once demolition begins, contractors may discover outdated wiring, plumbing problems, mold, or structural damage that needs repair before work can continue safely.
- Seasonal scheduling and contractor availability: Remodeling demand can increase during certain times of the year, making it more difficult to secure preferred construction dates. Planning your project well in advance can help avoid unnecessary waiting periods.
How to Keep Your Kitchen Remodel on Schedule
While some delays are unavoidable, many can be prevented with good planning and clear communication. Following a few simple practices can help your kitchen renovation move smoothly from start to finish.
- Finalize your layout, materials, and design selections before construction begins.
- Order custom cabinets, countertops, and appliances as early as possible.
- Respond quickly when your contractor needs approvals or decisions.
- Set a realistic budget that includes a contingency for unexpected repairs.
- Choose an experienced design-build remodeling company that manages design, permitting, and construction under one contract.
- Maintain regular communication throughout the project so potential issues can be addressed before they become major delays.
Signs Your Kitchen Remodel May Take Longer Than Expected
Some delays become apparent before they significantly affect the schedule. Recognizing these warning signs early allows you and your contractor to adjust expectations and plan accordingly.
- Delays in permit approvals that postpone the construction start date.
- Backordered cabinets or custom materials that prevent installation from moving forward.
- Unexpected plumbing, electrical, or structural repairs discovered during demolition.
- Mid-project design or layout changes that require additional planning or inspections.
- Inspection or subcontractor scheduling delays that temporarily pause construction until the next phase can begin.
Although these situations may extend the kitchen remodel duration, working with a well-organized contractor and maintaining open communication can help minimize their overall impact.
Conclusion
So, how long does a Seattle kitchen remodel take? While construction typically lasts 6 to 12 weeks, the entire project usually takes 2 to 5 months when planning, design, permitting, and material ordering are included. The exact timeline depends on the scope of your renovation, the availability of materials, and whether any unexpected issues arise during construction.
Planning ahead, making design decisions early, and working with an experienced design-build team can help keep your project on schedule. If you're considering a kitchen renovation, learning about the factors that influence timing is the first step toward a smoother remodeling experience.
When you're ready to discuss your project, feel free to contact our team for personalized guidance and a consultation.
Frequently Asked Questions
Most Seattle kitchen remodels take 6 to 12 weeks for construction. However, when planning, design, permits, and material ordering are included, the complete process often ranges from 2 to 5 months.
It depends on the scope of the project. Cosmetic updates such as painting cabinets or replacing countertops may not require permits. However, remodels involving structural changes, plumbing, electrical work, or mechanical systems typically require permits and inspections to comply with local building regulations.
The most common causes include permit approval times, backordered materials, unexpected structural or water damage, design changes after construction begins, and scheduling conflicts with subcontractors or inspections.
Yes. You can reduce potential delays by finalizing your design before construction starts, ordering materials early, responding quickly to contractor questions, and working with an experienced design-build remodeling company that coordinates every phase of the project under one contract.